Skip main navigation
Closed
  • Price Unknown

    4808 Jasper St, Metairie, LA 70006

    5beds
    3,047sqft
    Single Family Residence
    Built in 1968
    7,878 Square Feet Lot
    $461,100 Zestimate®
    $--/sqft
    $4,475 Estimated rent

    Home value

    $461,100

    $410,000 - $516,000

    $4,475/mo

    Zestimate® history
    Loading
    Loading...

    Owner options

    List your home for rent

    $4,475/mo

    Rent Zestimate®

    Find your next renter with Zillow Rental Manager. Plus, with online applications, you can quickly screen prospective tenants – for free.

    Learn more

    $4,475/mo

    Rent Zestimate®

    Refinance and save

    Refinancing to a lower rate could help reduce your monthly payments and save thousands over the life of the loan.

    See today's rates

    Explore your selling options

    Work with a Zillow partner agent

    Leverage their expertise and Zillow's premium Showcase listings to get your home seen by more buyers.

    Get started

    List with your own agent

    Get your home in front of millions of buyers by listing it on Zillow.

    Learn how to do it

    Sell it yourself

    Take full control of how buyers see your home on Zillow by listing For Sale by Owner (FSBO).

    List your home

    What's special

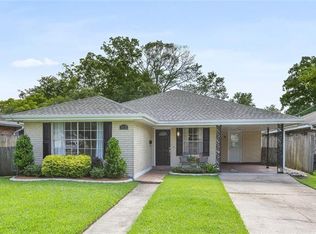
    This stunning 5-bedroom, 4-bath home has been lovingly and thoughtfully renovated with meticulous attention to quality and flexibility. From the covered parking with separate entrances to the formal entry or practical mudroom, to the inviting covered patio—has been designed for seamless living. The kitchen, dining area, and formal living room have an effortless flow. The bonus den with chic barn doors includes a fantastic kitchenette/beverage bar—ready to entertain a crowd. The kitchen features stainless steel appliances, quartz countertops, and gas range/oven. The adjoining mudroom includes a sink, fantastic built-ins, and laundry hook-ups—designed for a busy household. TWO spacious primary SUITES on the first level, each with beautifully renovated private baths. The PRIMARY suite boasts a luxurious bathroom with walk-in shower and expansive walk-in closet with washer/dryer. The SECOND guest suite has a lovely private bath, flex space for an office, and washer/dryer hook-ups. A THIRD bedroom is on first floor—office, nursery, or playroom! FULL bath downstairs on the hall. Upstairs are TWO generously sized bedrooms and FULL bath. Three convenient locations for laundry – such adaptability. In addition, the spacious shed already has both plumbing and electricity for ample possibilities! If you want a flexible floor plan with privacy, space, and top-tier finishes, this is the home you want. Flood zone X; new roof (2021). First showings at the Open House: Saturday, May 10th, 12–2 PM. This is a must-see to appreciate!

    Zillow last checked:

    Listing updated:

    Listed by:

    Sheri Thompson 504-256-9450,

    Berkshire Hathaway HomeServices Preferred, REALTOR

    Bought with:

    Michelle Sartor

    Compass Uptown (LATT07)

    Source: GSREIN,MLS#: 2500750MLS Logo

    Facts & features

    Interior

    Bedrooms & bathrooms
    • Bedrooms: 5
    • Bathrooms: 4
    • Full bathrooms: 4
    Primary bedroom
    • Description: Flooring: Plank,Simulated Wood
    • Level: First
    • Dimensions: 14.3 x 12.1
    Bedroom
    • Description: Flooring: Plank,Simulated Wood
    • Level: First
    • Dimensions: 11.9 x 12.1
    Bedroom
    • Description: Flooring: Plank,Simulated Wood
    • Level: First
    • Dimensions: 10.6 x 9.8
    Bedroom
    • Description: Flooring: Carpet
    • Level: Second
    • Dimensions: 14.9 x 12.7
    Bedroom
    • Description: Flooring: Carpet
    • Level: Second
    • Dimensions: 14.5 x 11.15
    Primary bathroom
    • Description: Flooring: Tile
    • Level: First
    • Dimensions: 6.8 x 11.1
    Primary bathroom
    • Description: Flooring: Tile
    • Level: First
    • Dimensions: 5 x 12.1
    Bathroom
    • Description: Flooring: Tile
    • Level: First
    • Dimensions: 7.1 x 12.1
    Bathroom
    • Description: Flooring: Tile
    • Level: Second
    • Dimensions: 6.8 x 7.7
    Other
    • Description: Flooring: Plank,Simulated Wood
    • Level: First
    • Dimensions: 10.4 x 10.7
    Den
    • Description: Flooring: Plank,Simulated Wood
    • Level: First
    • Dimensions: 23.2 x 12.1
    Dining room
    • Description: Flooring: Plank,Simulated Wood
    • Level: First
    • Dimensions: 12.2 x 13.8
    Foyer
    • Description: Flooring: Plank,Simulated Wood
    • Level: First
    • Dimensions: 4.2 x 3.8
    Kitchen
    • Description: Flooring: Plank,Simulated Wood
    • Level: First
    • Dimensions: 19.7 x 7.8
    Living room
    • Description: Flooring: Plank,Simulated Wood
    • Level: First
    • Dimensions: 14.4 x 18.7
    Mud room
    • Description: Flooring: Plank,Simulated Wood
    • Level: First
    • Dimensions: 10.1 x 7.8
    Heating
    • Central, Multiple Heating Units
    Cooling
    • Central Air, 2 Units
    Appliances
    • Included: Dishwasher, Oven, Range, Refrigerator
    Features
    • Wet Bar, Ceiling Fan(s), Carbon Monoxide Detector, Guest Accommodations, Stone Counters, Stainless Steel Appliances
    • Has fireplace: No
    • Fireplace features: None
    Interior area
    • Total structure area: 4,041
    • Total interior livable area: 3,047 sqft

    Property

    Parking
    • Parking features: Covered, Carport
    • Has carport: Yes
    Features
    • Levels: Two
    • Stories: 2
    • Patio & porch: Concrete, Covered
    • Exterior features: Fence
    • Pool features: None
    Lot
    • Size: 7,878 Square Feet
    • Dimensions: 50 x 157.57/ 157.64
    • Features: City Lot, Rectangular Lot
    Details
    • Additional structures: Shed(s)
    • Parcel number: 0820034292
    • Special conditions: None

    Construction

    Type & style
    • Home type: SingleFamily
    • Architectural style: Traditional
    • Property subtype: Single Family Residence
    Materials
    • Brick, Vinyl Siding
    • Foundation: Slab
    • Roof: Asphalt
    Condition
    • Excellent
    • Year built: 1968

    Utilities & green energy

    • Sewer: Public Sewer
    • Water: Public

    Community & HOA

    Community
    • Subdivision: Pontchartrain Gardens
    HOA
    • Has HOA: No
    Location
    • Region: Metairie

    Financial & listing details

    • Tax assessed value: $318,200
    • Annual tax amount: $4,010
    • Date on market: 5/8/2025

    Price history

    DateEventPrice
    12/19/2025Sold--
    Source: GSREIN #2500750 Report a problem
    11/10/2025Pending sale$485,000$159/sqft
    Source: BHHS broker feed #2500750 Report a problem
    11/10/2025Contingent$485,000$159/sqft
    Source: GSREIN #2500750 Report a problem
    9/17/2025Price change$485,000-2.8%$159/sqft
    Source: GSREIN #2500750 Report a problem
    5/8/2025Listed for sale$499,000+42.6%$164/sqft
    Source: GSREIN #2500750 Report a problem
    9/20/2023Sold--
    Source: GSREIN #2382979 Report a problem
    8/23/2023Pending sale$350,000$115/sqft
    Source: HomeSmart #2382979 Report a problem
    8/23/2023Contingent$350,000$115/sqft
    Source: GSREIN #2382979 Report a problem
    6/9/2023Price change$350,000-9.1%$115/sqft
    Source: GSREIN #2382979 Report a problem
    4/27/2023Price change$385,000-3.5%$126/sqft
    Source: GSREIN #2382979 Report a problem
    3/1/2023Price change$399,000+3.6%$131/sqft
    Source: GSREIN #2382979 Report a problem
    12/18/2022Listed for sale$385,000$126/sqft
    Source: Owner Report a problem
    12/17/2022Listing removed--
    Source: GSREIN #2349915 Report a problem
    11/29/2022Price change$385,000-6.1%$126/sqft
    Source: GSREIN #2349915 Report a problem
    9/12/2022Price change$410,000-2.4%$135/sqft
    Source: GSREIN #2349915 Report a problem
    6/16/2022Price change$420,000-4.5%$138/sqft
    Source: GSREIN #2349915 Report a problem
    5/12/2022Listed for sale$440,000$144/sqft
    Source: Owner Report a problem
    1/16/2022Listing removed--
    Source: Owner Report a problem
    12/14/2021Pending sale$440,000-12%$144/sqft
    Source: Owner Report a problem
    12/13/2021Listed for sale$500,000$164/sqft
    Source: Owner Report a problem

    Public tax history

    YearProperty taxesTax assessment
    2024$4,010 +2597.4%$31,820 +268.7%
    2023$149 +2.7%$8,630
    2022$145 +7.7%$8,630
    2021$134 +0.7%$8,630
    2020$134 -2.7%$8,630
    2019$137 +7.1%$8,630
    2018$128 $8,630
    2017$128 $8,630
    2016$128 +0.8%$8,630
    2015$127 $8,630
    2014$127 $8,630
    2013-- $8,630
    2012-- $8,630
    2011-- $8,630
    2010-- $8,630
    2009-- $8,630
    2008-- $8,630 +16.2%
    2007-- $7,430
    2006-- --
    2005-- --
    2004-- --
    2003-- --
    2002-- --
    2001-- --
    2000-- --
    Find assessor info on the county website

    Neighborhood: Pontchartrain Gardens

    Nearby schools

    GreatSchools rating
    Get a cash offer in 3 minutes
    Find out how much your home could sell for in as little as 3 minutes with a no-obligation cash offer.
    Estimated market value
    $461,100
    Get a cash offer in 3 minutes
    Find out how much your home could sell for in as little as 3 minutes with a no-obligation cash offer.
    Estimated market value
    $461,100