Well-Maintained 4-Bedroom Home in a Convenient Metairie Location!<BR><BR>
Welcome to 4808 Kawanee Avenue, a charming brick home offering 4 bedrooms, 2 full baths, and a functional layout designed for everyday living and easy entertaining.<BR><BR>
Ideally situated in the heart of Metairie, this home provides quick access to I-10, Clearview Parkway, West Esplanade Avenue, and Veterans Memorial Boulevard, making commuting to New Orleans, the Northshore, and surrounding areas a breeze. You’ll love being just minutes from shopping, restaurants, parks, hospitals, and entertainment.<BR><BR>
Inside, the spacious kitchen opens to the large living room, creating an ideal space for entertaining. The flexible layout allows for dining in either the kitchen or living area. French doors lead from the living room to a covered patio and a large fenced backyard, extending your entertaining space outdoors.<BR><BR>
The oversized laundry room, located off the kitchen, offers additional storage and can also be used as a walk-in pantry.<BR><BR>
The property also features hurricane shutters, a long driveway, and gated rear parking for multiple vehicles, boats, or trailers. A detached garage is located in the backyard and offers additional storage potential.
Active
Price cut: $15K (8/24)
$300,000
4808 Kawanee Ave, Metairie, LA 70006
4beds
1,488sqft
Single Family Residence
Built in 1967
7,950 Square Feet Lot
$288,100 Zestimate®
$202/sqft
$-- HOA
What's special
Hurricane shuttersLarge fenced backyardCovered patioLong driveway
- 112 days
- 193
- 13
Zillow last checked:
Listing updated:
Listed by:
Jenelle Duplantier 504-450-6463,
Berkshire Hathaway HomeServices Preferred, REALTOR 504-799-1702
Source: GSREIN,MLS#: 2558454
Facts & features
Interior
Bedrooms & bathrooms
- Bedrooms: 4
- Bathrooms: 2
- Full bathrooms: 2
Primary bedroom
- Level: Lower
- Dimensions: 13x13'11
Bedroom
- Level: Lower
- Dimensions: 10'6x12'7
Bedroom
- Level: Lower
- Dimensions: 9'1x10'10
Bedroom
- Level: Lower
- Dimensions: 16'6x9'4
Foyer
- Level: Lower
- Dimensions: 13'2x5'11
Kitchen
- Level: Lower
- Dimensions: 16'2x12'7
Laundry
- Level: Lower
- Dimensions: 12'7x5'7
Living room
- Level: Lower
- Dimensions: 18'11x13'11
Patio
- Level: Lower
- Dimensions: 11'1x25'7
Heating
- Central
Cooling
- Central Air
Appliances
- Included: Dryer, Dishwasher, Microwave, Range, Refrigerator, Washer
- Laundry: Washer Hookup, Dryer Hookup
Features
- Ceiling Fan(s), Granite Counters, Stainless Steel Appliances
- Has fireplace: No
- Fireplace features: None
Interior area
- Total structure area: 2,168
- Total interior livable area: 1,488 sqft
Property
Parking
- Total spaces: 3
- Parking features: Driveway, Garage, Three or more Spaces
- Has garage: Yes
- Has uncovered spaces: Yes
Features
- Levels: One
- Stories: 1
- Patio & porch: Concrete, Covered
- Exterior features: Fence
- Pool features: None
Lot
- Size: 7,950 Square Feet
- Dimensions: 50 x 159
- Features: Outside City Limits, Rectangular Lot
Details
- Additional structures: Workshop
- Parcel number: 0820023684
- Special conditions: None
Construction
Type & style
- Home type: SingleFamily
- Architectural style: Traditional
- Property subtype: Single Family Residence
Materials
- Brick
- Foundation: Raised
- Roof: Shingle
Condition
- Excellent
- Year built: 1967
Utilities & green energy
- Sewer: Public Sewer
- Water: Public
Community & HOA
Community
- Subdivision: Pontchartrain Gardens
HOA
- Has HOA: No
Location
- Region: Metairie
Financial & listing details
- Price per square foot: $202/sqft
- Tax assessed value: $193,700
- Annual tax amount: $2,441
- Date on market: 5/15/2026
Estimated market value
$288,100
$274,000 - $303,000
$2,076/mo
Price history
| Date | Event | Price |
|---|---|---|
| 8/24/2026 | Price change | $300,000-4.8%$202/sqft |
Source:  GSREIN #2558454 Report a problem GSREIN #2558454 Report a problem | ||
| 6/19/2026 | Price change | $315,000-3.1%$212/sqft |
Source: GSREIN #2558454 Report a problem | ||
| 5/16/2026 | Listed for sale | $325,000+62.6%$218/sqft |
Source: GSREIN #2558454 Report a problem | ||
| 8/13/2012 | Sold | -- |
Source: GSREIN #909299 Report a problem | ||
| 3/31/2012 | Price change | $199,900-4.8%$134/sqft |
Source: Coldwell Banker TEC Realtors #909299 Report a problem | ||
| 2/15/2012 | Listed for sale | $210,000$141/sqft |
Source: Owner Report a problem | ||
Public tax history
| Year | Property taxes | Tax assessment |
|---|---|---|
| 2024 | $2,441 +1.5% | $19,370 +6% |
| 2023 | $2,405 +2.7% | $18,280 |
| 2022 | $2,342 +7.7% | $18,280 |
| 2021 | $2,175 +0.7% | $18,280 |
| 2020 | $2,160 +5.1% | $18,280 +8% |
| 2019 | $2,055 +7.1% | $16,920 |
| 2018 | $1,919 | $16,920 |
| 2017 | $1,919 | $16,920 |
| 2016 | $1,919 +4.8% | $16,920 +4% |
| 2015 | $1,830 | $16,270 |
| 2014 | $1,830 | $16,270 |
| 2013 | -- | $16,270 |
| 2012 | -- | $16,270 +0.6% |
| 2011 | -- | $16,170 |
| 2010 | -- | $16,170 |
| 2009 | -- | $16,170 |
| 2008 | -- | $16,170 +35.5% |
| 2007 | -- | $11,930 |
| 2006 | -- | -- |
| 2005 | -- | -- |
| 2004 | -- | -- |
| 2003 | -- | -- |
| 2002 | -- | -- |
| 2001 | -- | -- |
| 2000 | -- | -- |
Find assessor info on the county website
Monthly payment
Est. payment
Payment breakdown
Explore the cost of this home by adjusting the details. Changes won't be saved.Climate risks
Neighborhood: Pontchartrain Gardens
Similar homes
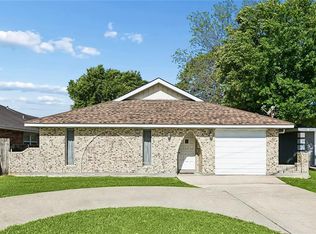
- $269,9004 bd2 ba1.9k sqft3712 Clearview Pkwy, Metairie, LA 70006For Sale
 MLS ID #2573961, Anthony Ruiz, NOLA Living Realty. GSREIN
 - $249,0003 bd2 ba1.9k sqft3704 Clearview Pkwy, Metairie, LA 70006For Sale
 MLS ID #2574645, Rachel Silvers, Galiano Realty. GSREIN
 - $324,0004 bd3 ba2k sqft4625 Reich St, Metairie, LA 70006For Sale
 MLS ID #2561100, Yosef Greenwald, Jon Huffman Real Estate. GSREIN
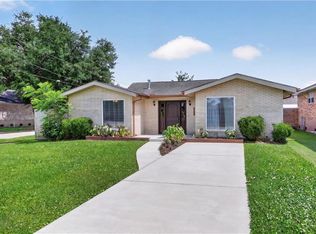
 - $365,0004 bd2 ba1.7k sqft4800 Belle Dr, Metairie, LA 70006For Sale
 MLS ID #2560375, Cynthia Spann, Hess Properties. GSREIN
 - $290,0003 bd2 ba1.5k sqft6009 Rosalie Ct, Metairie, LA 70003For SaleMLS ID #2571943, Rachel Ringen, Crescent Sotheby's International Realty. GSREIN
- $339,0004 bd2 ba1.6k sqft4112 Green Acres Rd, Metairie, LA 70003For SaleMLS ID #2554113, Clifton Melerine, LPT Realty, LLC.. GSREIN
- $299,9003 bd3 ba1.6k sqft6516 Wilty St, Metairie, LA 70003For SaleMLS ID #2556969, Tangie Stephens, KELLER WILLIAMS REALTY 455-0100. GSREIN
- $279,0003 bd2 ba1.5k sqft3009 Iowa Ave, Kenner, LA 70065For SaleMLS ID #2575180, Melissa Mejia, NOLA Living Realty. GSREIN
- $299,0002 bd2 ba1.5k sqft1308 Chickasaw Ave, Metairie, LA 70005For SaleMLS ID #2565917, Tangie Stephens, KELLER WILLIAMS REALTY 455-0100. GSREIN
- $286,0003 bd2 ba1.4k sqft1009 Neyrey Dr, Metairie, LA 70001For SaleMLS ID #2549395, Timothy Pitre, Borrouso Realty. GSREIN
- $350,0004 bd2 ba2k sqft3717 David Dr, Metairie, LA 70003For SaleMLS ID #2569789, Louis Williams, Keller Williams Realty Services. GSREIN
- $349,0003 bd2 ba1.7k sqft4421 Henican Pl, Metairie, LA 70003For SaleMLS ID #2562834, Julie Varisco, Prieur Properties, LLC. GSREIN
- $260,0003 bd2 ba1.8k sqft5621 Rickey St, Metairie, LA 70003For SaleMLS ID #2565387, Austin Marquette, Compass Mandeville. GSREIN
- $249,9993 bd2 ba1.5k sqft6217 Kawanee Ave, Metairie, LA 70003For SaleMLS ID #2571024, William Stall, Amplified Realty Group, Inc.. GSREIN
- $339,0003 bd2 ba1.8k sqft6413 Schouest St, Metairie, LA 70003For SaleMLS ID #2536597, Brittany Picolo, Keller Williams Realty New Orleans. GSREIN
- $265,0003 bd2 ba1.5k sqft309 Pasadena Ave, Metairie, LA 70001For SaleMLS ID #2569167, Vickie Mumphrey, KELLER WILLIAMS REALTY 455-0100. GSREIN
- $235,0003 bd2 ba1.5k sqft1513 Disney Dr, Metairie, LA 70003For SaleMLS ID #2574257, Jennifer Blanchard, KELLER WILLIAMS REALTY 455-0100. GSREIN
- $298,5003 bd2 ba1.1k sqft6931 Marquette St, Harahan, LA 70123For SaleMLS ID #2574366, Chip Gardner, Compass Mandeville. GSREIN
- $329,0003 bd2 ba2.1k sqft1317 Ocean Dr, Metairie, LA 70005For SaleMLS ID #2566216, Jodi Power, Power Realty, LLC. GSREIN
- $244,0003 bd1 ba1.4k sqft1612 Taft Park, Metairie, LA 70001For SaleMLS ID #2574060, Alyson McStay, The W Group Real Estate LLC. GSREIN
