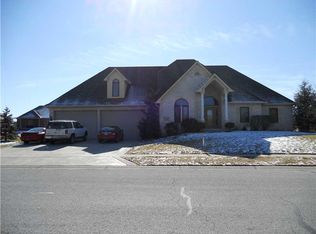
Why wait two years to design and build your next custom home when you can step into this stunning 2020 custom-built luxury home today! Discover sophisticated living perfectly nestled in Center Grove's cozy Water's Edge subdivision with lake views. This magnificent almost 5000 sq ft abode features high ceilings, 4 spacious bedrooms with walk-in closets, 4.5 elegant baths, and an extraordinary 4-CAR garage. Culinary excellence awaits in the gourmet kitchen, equipped with Stainless Steel Thor professional 6-burner gas range, griddle, dual convection ovens, Edgestar wine fridge, Sharp Insight Pro drawer microwave, and a GE PSB 48" refrigerator with Turbo Freeze/Cool. Designed for modern convenience, the home includes dual laundry rooms (upstairs and down) and dual Ameristar IR Trane HVAC systems (5-ton & 3-ton) for optimal climate control throughout. The oversized 4-CAR garage provides incredible utility, featuring two 18'x8' doors with ultra-quiet, Wi-Fi-enabled Liftmaster side mount openers for remote access, plus a dedicated 6'x8' rear door for yard equipment. Envision your ultimate outdoor oasis with finished pool bath and pre-wire for electric and gas for a future pool and jacuzzi install. This meticulously crafted custom residence offers a lifestyle of unparalleled comfort and luxury, making it a must-see opportunity!
Sold
Zestimate®
$1,025,000
4808 Lakeview Dr, Greenwood, IN 46143
4beds
4,764sqft
Residential, Single Family Residence
Built in 2020
0.66 Acres Lot
$1,025,000 Zestimate®
$215/sqft
$3,632 Estimated rent
Home value
$1,025,000
$953,000 - $1.10M
$3,632/mo
Zestimate® history
Owner options
List your home for rent
$3,632/mo
Rent Zestimate®
Find your next renter with Zillow Rental Manager. Plus, with online applications, you can quickly screen prospective tenants – for free.
$3,632/mo
Rent Zestimate®
Refinance and save
$5,908/mo
Est. payment
Refinancing to a lower rate could help reduce your monthly payments and save thousands over the life of the loan.
$5,908/mo
Est. payment
Explore your selling options
Work with a Zillow partner agent
Leverage their expertise and Zillow's premium Showcase listings to get your home seen by more buyers.
Get startedList with your own agent
Get your home in front of millions of buyers by listing it on Zillow.
Learn how to do itSell it yourself
Take full control of how buyers see your home on Zillow by listing For Sale by Owner (FSBO).
List your homeWhat's special
Finished pool bathLake viewsHigh ceilingsElegant bathsGourmet kitchenDual laundry rooms
Zillow last checked:
Listing updated:
Listed by:
Shawn Nugent 317-503-8322,
Highgarden Real Estate
Bought with:
Brian Sanders
CENTURY 21 Scheetz
Source: MIBOR as distributed by MLS GRID,MLS#: 22041602
Facts & features
Interior
Bedrooms & bathrooms
- Bedrooms: 4
- Bathrooms: 6
- Full bathrooms: 4
- 1/2 bathrooms: 2
- Main level bathrooms: 3
- Main level bedrooms: 1
Primary bedroom
- Level: Main
- Area: 240 Square Feet
- Dimensions: 16x15
Bedroom 2
- Level: Upper
- Area: 234 Square Feet
- Dimensions: 18x13
Bedroom 3
- Level: Upper
- Area: 240 Square Feet
- Dimensions: 16x15
Bedroom 4
- Level: Upper
- Area: 180 Square Feet
- Dimensions: 15x12
Bonus room
- Level: Upper
- Area: 480 Square Feet
- Dimensions: 24x20
Dining room
- Features: Luxury Vinyl Plank
- Level: Main
- Area: 143 Square Feet
- Dimensions: 13x11
Great room
- Features: Luxury Vinyl Plank
- Level: Main
- Area: 374 Square Feet
- Dimensions: 22x17
Kitchen
- Features: Luxury Vinyl Plank
- Level: Main
- Area: 208 Square Feet
- Dimensions: 16x13
Laundry
- Features: Luxury Vinyl Plank
- Level: Main
- Area: 90 Square Feet
- Dimensions: 10x9
Mud room
- Features: Luxury Vinyl Plank
- Level: Main
- Area: 88 Square Feet
- Dimensions: 11x8
Office
- Features: Luxury Vinyl Plank
- Level: Main
- Area: 132 Square Feet
- Dimensions: 12x11
Heating
- Forced Air, Natural Gas, High Efficiency (90%+ AFUE ), Wood Stove
Cooling
- Central Air
Appliances
- Included: Gas Cooktop, Dishwasher, Dryer, Disposal, Gas Water Heater, Humidifier, Exhaust Fan, Microwave, Oven, Double Oven, Convection Oven, Gas Oven, Range Hood, Refrigerator, Washer, Water Heater, Wine Cooler
- Laundry: Main Level, Upper Level
Features
- Attic Access, Attic Pull Down Stairs, Breakfast Bar, Built-in Features, Cathedral Ceiling(s), High Ceilings, Kitchen Island, Entrance Foyer, Ceiling Fan(s), Hardwood Floors, High Speed Internet, Eat-in Kitchen, Pantry, Smart Thermostat, Storage, Supplemental Storage, Walk-In Closet(s), Wet Bar
- Flooring: Hardwood
- Windows: WoodWorkStain/Painted
- Has basement: No
- Attic: Access Only,Pull Down Stairs
- Number of fireplaces: 1
- Fireplace features: Blower Fan, Insert, Great Room, Masonry, Wood Burning
Interior area
- Total structure area: 4,764
- Total interior livable area: 4,764 sqft
Property
Parking
- Total spaces: 4
- Parking features: Attached
- Attached garage spaces: 4
Features
- Levels: Two
- Stories: 2
- Patio & porch: Covered
- Exterior features: Lighting
- Has view: Yes
- View description: Lake
- Has water view: Yes
- Water view: Lake
Lot
- Size: 0.66 Acres
- Features: Corner Lot, Curbs, Irregular Lot, Sidewalks, Storm Sewer, Street Lights, Suburb, Mature Trees
Details
- Parcel number: 410415023033002037
- Horse amenities: None
Construction
Type & style
- Home type: SingleFamily
- Architectural style: Farmhouse,Traditional
- Property subtype: Residential, Single Family Residence
Materials
- Brick, Cement Siding, Wood Siding, Stone
- Foundation: Block
Condition
- New construction: No
- Year built: 2020
Details
- Builder name: Watt Development
Utilities & green energy
- Electric: 200+ Amp Service
- Water: Public
- Utilities for property: Electricity Connected, Sewer Connected, Water Connected
Community & HOA
Community
- Subdivision: Waters Edge
HOA
- Has HOA: Yes
- Amenities included: Insurance, Maintenance
- Services included: Insurance, Maintenance
- HOA fee: $900 annually
- HOA phone: 317-753-6181
Location
- Region: Greenwood
Financial & listing details
- Price per square foot: $215/sqft
- Tax assessed value: $892,000
- Annual tax amount: $8,800
- Date on market: 6/1/2025
- Cumulative days on market: 302 days
- Electric utility on property: Yes
Price history
| Date | Event | Price |
|---|---|---|
| 6/29/2026 | Sold | $1,025,000-2.4%$215/sqft |
Source:  MIBOR as distributed by MLS GRID #22041602 Report a problem MIBOR as distributed by MLS GRID #22041602 Report a problem | ||
| 4/17/2026 | Pending sale | $1,050,000$220/sqft |
Source: MIBOR as distributed by MLS GRID #22041602 Report a problem | ||
| 2/22/2026 | Listed for sale | $1,050,000$220/sqft |
Source: MIBOR as distributed by MLS GRID #22041602 Report a problem | ||
| 2/8/2026 | Pending sale | $1,050,000$220/sqft |
Source: MIBOR as distributed by MLS GRID #22041602 Report a problem | ||
| 8/21/2025 | Price change | $1,050,000-8.7%$220/sqft |
Source: MIBOR as distributed by MLS GRID #22041602 Report a problem | ||
| 6/1/2025 | Listed for sale | $1,150,000$241/sqft |
Source: MIBOR as distributed by MLS GRID #22041602 Report a problem | ||
Public tax history
| Year | Property taxes | Tax assessment |
|---|---|---|
| 2025 | $11,185 +11.7% | $892,000 -15.3% |
| 2024 | $10,011 +0.5% | $1,053,700 +12.7% |
| 2023 | $9,965 +13.2% | $935,200 |
| 2022 | $8,802 +5952% | $935,200 +12.4% |
| 2021 | $145 -19.7% | $831,900 +9803.6% |
| 2020 | $181 -22.8% | $8,400 -17.6% |
| 2019 | $235 +3% | $10,200 -23.9% |
| 2018 | $228 -2.1% | $13,400 |
| 2017 | $233 +100% | $13,400 |
| 2016 | $116 +0.3% | $13,400 |
| 2014 | $116 -36.4% | $13,400 +25.2% |
| 2013 | $182 +1.2% | $10,700 |
| 2012 | $180 +10.5% | $10,700 +9.2% |
| 2011 | $163 | $9,800 -90.2% |
| 2010 | -- | $99,900 -48.2% |
| 2009 | $3,406 | $192,800 |
Find assessor info on the county website
Neighborhood: 46143
Nearby homes
- $447,1004 bd3 ba2.5k sqft4862 Lakeview Dr, Greenwood, IN 46143Off Market
- $306,8003 bd2 ba1.4k sqft3025 Hornaday Dr, Greenwood, IN 46143Off Market
- $294,0003 bd2 ba1.4k sqft3015 Hornaday Dr, Greenwood, IN 46143Off Market
- $635,5006 bd3 ba4.3k sqft4749 Waters Edge Way, Greenwood, IN 46143Off Market
- $283,7003 bd1 ba1.3k sqft3075 Hornaday Dr, Greenwood, IN 46143Off Market
- $355,3003 bd2 ba1.8k sqft3005 Hornaday Dr, Greenwood, IN 46143Off Market
- $708,9005 bd5 ba5.6k sqft4926 Pearcrest Way, Greenwood, IN 46143Off Market
- $487,5004 bd3 ba2.7k sqft4737 Waters Edge Way, Greenwood, IN 46143Off Market
Nearby schools
GreatSchools rating
- 7/10Center Grove Elementary SchoolGrades: K-5Distance: 0.6 mi
- 8/10Center Grove Middle School CentralGrades: 6-8Distance: 0.5 mi
- 10/10Center Grove High SchoolGrades: 9-12Distance: 0.4 mi
Schools provided by the listing agent
- High: Center Grove High School
Source: MIBOR as distributed by MLS GRID. This data may not be complete. We recommend contacting the local school district to confirm school assignments for this home.
Get a cash offer in 3 minutes
Find out how much your home could sell for in as little as 3 minutes with a no-obligation cash offer.
Estimated market value
$1,025,000
Get a cash offer in 3 minutes
Find out how much your home could sell for in as little as 3 minutes with a no-obligation cash offer.
Estimated market value
$1,025,000
- Indiana
- Johnson County
- Greenwood
- 46143
- 4808 Lakeview Dr
Nearby cities
Nearby zip codes
Other Greenwood Topics
