Skip main navigation
Closed
  • $438,500

    4808 Lindsey Blair Ln, Knoxville, TN 37918

    3beds
    2,120sqft
    Condominium
    Built in 2005
    -- sqft lot
    $447,400 Zestimate®
    $207/sqft
    $2,315 Estimated rent

    Home value

    $447,400

    $421,000 - $474,000

    $2,315/mo

    Zestimate® history
    Loading
    Loading...

    Owner options

    List your home for rent

    $2,315/mo

    Rent Zestimate®

    Find your next renter with Zillow Rental Manager. Plus, with online applications, you can quickly screen prospective tenants – for free.

    Learn more

    $2,315/mo

    Rent Zestimate®

    Refinance and save

    $2,751/mo

    Est. payment

    Refinancing to a lower rate could help reduce your monthly payments and save thousands over the life of the loan.

    See today's rates

    $2,751/mo

    Est. payment

    Explore your selling options

    Work with a Zillow partner agent

    Leverage their expertise and Zillow's premium Showcase listings to get your home seen by more buyers.

    Get started

    List with your own agent

    Get your home in front of millions of buyers by listing it on Zillow.

    Learn how to do it

    Sell it yourself

    Take full control of how buyers see your home on Zillow by listing For Sale by Owner (FSBO).

    List your home

    What's special

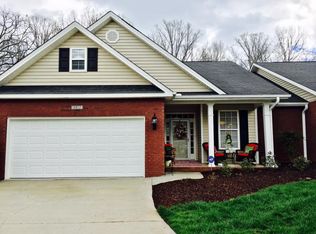
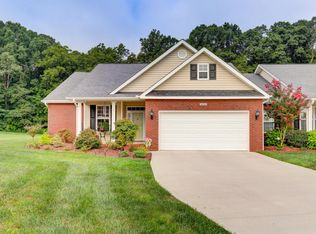
    Nestled on a quiet cul-de-sac in one of Fountain City's most sought-after locations, this beautifully updated, move-in-ready condo showcases professionally designed, high-end custom finishes throughout. Thoughtfully crafted with comfort and style in mind, the home boasts 9-foot ceilings, 12-inch custom molding and trim, and wide-plank hardwood flooring that flows seamlessly through the main living spaces. Enjoy true one-level living, with all bedrooms and bathrooms conveniently located on the main floor. Step inside to an inviting open floor plan featuring a spacious living room with a gas fireplace and an elegant formal dining room, perfect for everyday living or entertaining. The completely remodeled kitchen impresses with custom-built cabinetry, quartz countertops, a large cast-iron farmhouse sink, and high-end Café appliances. A charming breakfast nook offers a cozy spot for morning coffee. One of the home's standout features is the large sunroom, filled with natural light and offering tranquil views of the private backyard flowing into the neighborhoods' expansive common area. With its own dedicated heating and air controls and the cozy gas fireplace, this space can be enjoyed comfortably in every season. The luxurious master suite provides a serene retreat, complete with a tray ceiling, abundant natural light, a spacious walk-in closet with built in custom closet system, and a beautifully updated en-suite bathroom featuring a walk-in tile shower and modern fixtures. Two additional bedrooms offer generous space—easily accommodating queen size beds—and share an updated hallway bathroom with a stylish tile shower. Upstairs, a beautifully and thoughtfully finished bonus room offers valuable additional living space, ideal for a home office, playroom, hobby room, or flexible-use area. This room also features its own dedicated heating and air unit for personalized comfort. Updates abound with a new roof in 2022, new HVAC systems for main floor in 2018 and second floor in 2020, new gas water heater in 2019, and new garage door opener in 2023 Set within a peaceful, country-like setting yet conveniently close to downtown Knoxville and just minutes from Three Ridges Golf Course, this property perfectly blends privacy, comfort, and accessibility. A rare find in Fountain City—don't miss the opportunity to make this exceptional home your own. (Buyer and buyer agent to confirm all information is correct)

    Zillow last checked:

    Listing updated:

    Listed by:

    Hillary Quilliams 865-603-0057,

    The Ferguson Company

    Bought with:

    Katie M Beeler, 325848

    Knox Native Real Estate

    Source: East Tennessee Realtors,MLS#: 1322451MLS Logo

    Facts & features

    Interior

    Bedrooms & bathrooms
    • Bedrooms: 3
    • Bathrooms: 2
    • Full bathrooms: 2
    Rooms
    • Room types: Bonus Room
    Heating
    • Central, Heat Pump, Natural Gas
    Cooling
    • Central Air, Ceiling Fan(s)
    Appliances
    • Included: Gas Range, Gas Cooktop, Dishwasher, Range, Refrigerator
    Features
    • Walk-In Closet(s), Pantry, Eat-in Kitchen, Bonus Room
    • Flooring: Hardwood, Tile
    • Windows: ENERGY STAR Qualified Windows
    • Basement: Slab
    • Number of fireplaces: 1
    • Fireplace features: Gas
    Interior area
    • Total structure area: 2,120
    • Total interior livable area: 2,120 sqft

    Property

    Parking
    • Total spaces: 2
    • Parking features: Garage
    • Garage spaces: 2
    Features
    • Exterior features: Prof Landscaped
    • Has view: Yes
    • View description: Country Setting
    Lot
    • Size: 435 Square Feet
    • Features: Cul-De-Sac, Private, Level
    Details
    • Parcel number: 049JD00200Y

    Construction

    Type & style
    • Home type: Condo
    • Architectural style: Craftsman
    • Property subtype: Condominium
    • Attached to another structure: Yes
    Materials
    • Brick, Frame
    Condition
    • Year built: 2005

    Utilities & green energy

    • Sewer: Public Sewer
    • Water: Public

    Community & HOA

    Community
    • Features: Sidewalks
    • Security: Security System, Smoke Detector(s)
    • Subdivision: Fountain Head Condos Ph - 5 Unit 37
    HOA
    • Has HOA: Yes
    • Services included: Fire Protection, Maintenance Structure, Insurance, Trash, Maintenance Grounds
    • HOA fee: $190 monthly
    Location
    • Region: Knoxville

    Financial & listing details

    • Price per square foot: $207/sqft
    • Tax assessed value: $290,500
    • Annual tax amount: $1,129
    • Date on market: 11/22/2025
    • Listing terms: Cash,Conventional

    Price history

    DateEventPrice
    12/23/2025Sold$438,500-2.1%$207/sqft
    Source: East Tennessee Realtors #1322451 Report a problem
    12/7/2025Pending sale$448,000$211/sqft
    Source: East Tennessee Realtors #1322451 Report a problem
    11/22/2025Listed for sale$448,000+131.2%$211/sqft
    Source: East Tennessee Realtors #1322451 Report a problem
    2/1/2006Sold$193,800$91/sqft
    Source: Public Record Report a problem

    Public tax history

    YearProperty taxesTax assessment
    2025$1,129 $72,625
    2024$1,129 $72,625
    2023$1,129 $72,625
    2022$1,129 +8.9%$72,625 +48.5%
    2021$1,037 $48,900 -75%
    2020$1,037 $195,600
    2019$1,037 $195,600
    2018$1,037 --
    2017$1,037 -2%$48,900
    2016$1,058 --
    2015$1,058 --
    2014$1,058 +0%--
    2013$1,058 -53.2%--
    2012$2,258 --
    2011$2,258 $46,850
    2010$2,258 $46,850
    2009$2,258 -5.6%$46,850 +7.8%
    2008$2,391 +0%$43,475
    2007$2,391 $43,475
    2006$2,391 $43,475
    Find assessor info on the county website

    Neighborhood: 37918

    Nearby schools

    GreatSchools rating
    Schools provided by the listing agent
    • Elementary: Shannondale
    • Middle: Gresham
    • High: Central

    Source: East Tennessee Realtors. This data may not be complete. We recommend contacting the local school district to confirm school assignments for this home.

    Get a cash offer in 3 minutes
    Find out how much your home could sell for in as little as 3 minutes with a no-obligation cash offer.
    Estimated market value
    $447,400
    Get a cash offer in 3 minutes
    Find out how much your home could sell for in as little as 3 minutes with a no-obligation cash offer.
    Estimated market value
    $447,400