Skip main navigation
New construction
  • $625,000

    4808 Lingonberry St, Houston, TX 77033

    9beds
    3,300sqft
    : 
    Loading
    Get pre-qualified
    Duplex
    Built in 2026
    -- sqft lot
    $621,600 Zestimate®
    $189/sqft
    $-- HOA

    What's special

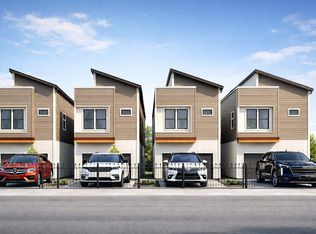
    Beautiful newly constructed two-story duplex featuring two separate residential units with private entrances and individual driveway parking. The exterior offers clean modern curb appeal, fresh landscaping, and a practical side-by-side layout. Each unit includes an open-concept living and kitchen area, stainless steel appliances, modern cabinetry, updated lighting, wood-look flooring in the main areas, carpeted bedrooms, neutral interior paint, and bright windows that bring in natural light. Designed for comfort, functionality, and rental appeal, this property provides a strong combination of modern style and income-producing potential.
    39 days
    |
    80
    |
    6
    |

    Likely to sell faster than

    Zillow last checked:

    Listing updated:

    Listed by:

    Juan Zane Crawford TREC #0536438 832-443-7797,

    Leak Properties

    Source: HAR,MLS#: 42996535MLS Logo

    Loading...

      Facts & features

      Interior

      Bedrooms & bathrooms
      • Bedrooms: 9
      • Bathrooms: 4
      • Full bathrooms: 4
      Heating
      • Electric
      Cooling
      • Electric
      Appliances
      • Included: Range, Disposal, Microwave, Dishwasher, Refrigerator
      • Laundry: Washer/Dryer Connections
      Features
      • Split Plan
      • Flooring: Tile
      Interior area
      • Total structure area: 3,300
      • Total interior livable area: 3,300 sqft

      Property

      Parking
      • Parking features: Paved, Two Parking Units
      Features
      • Levels: Split Level
      • Stories: 2
      • Exterior features: Private Entrance
      • Fencing: Fenced
      Lot
      • Size: 3,436 Square Feet
      • Features: Subdivided, Cleared, 0 Up To 1/4 Acre
      Details
      • Parcel number: 0852870010002

      Construction

      Type & style
      • Home type: MultiFamily
      • Property subtype: Duplex
      Materials
      • Batts Insulation, Wood Siding
      • Roof: Composition
      Condition
      • New construction: Yes
      • Year built: 2026
      Details
      • Builder name: KVM Construction

      Utilities & green energy

      • Utilities for property: Cable Connected, Electricity Available, Water Connected
      Green energy
      • Energy efficient items: Attic Vents

      Community & HOA

      Community
      • Subdivision: East Sunnyside Court Sec Three
      Location
      • Region: Houston

      Financial & listing details

      • Price per square foot: $189/sqft
      • Tax assessed value: $327,999
      • Annual tax amount: $6,971
      • Date on market: 6/4/2026
      • Lease term: 1 Year

        Estimated market value

        $621,600

        $591,000 - $653,000

        $1,851/mo

        Price history

        DateEventPrice
        6/26/2026Listed for rent$2,500$1/sqft
        Source: HAR #41082657 Report a problem

        Public tax history

        YearProperty taxesTax assessment
        2025$6,971 +519%$327,999 +485%
        2024$1,126 +24.6%$56,066 +25%
        2023$904 -8.5%$44,853
        2022$988 --
        Find assessor info on the county website

        Monthly payment

        Est. payment

        Payment breakdown

        Explore the cost of this home by adjusting the details. Changes won't be saved.
        All calculations are estimates and provided by Zillow, Inc. for informational purposes only. Actual amounts may vary.
        HOA fees may include property taxes on listings classified as Co-Ops. Contact the listing agent and/or owner for fee details.
        Mortgage interest rates are dependent on a number of factors, including credit score, down payment, and repayment length. Interest rate data provided by Zillow Group Marketplace, Inc. as of 1/1/1970 from various mortgage lenders with which we have lead or other similar arrangements; the Estimated Payment is an average of those rates.
        See how much you could borrow to make a competitive offer.

        Climate risks

        Neighborhood: Sunnyside

        Getting around

        46 / 100
        Car-Dependent
        45 / 100
        Some Transit
        43 / 100
        Somewhat Bikeable

        Nearby schools

        GreatSchools rating
        Schools provided by the listing agent
        • Elementary: Bastian Elementary School
        • Middle: Attucks Middle School
        • High: Worthing High School

        Source: HAR. This data may not be complete. We recommend contacting the local school district to confirm school assignments for this home.

        A local agent can set up tours, give advice and negotiate with sellers.

        Browse local experts

        Similar homes