AMAZING - 11th-FLOOR UNIT, South-Facing, Interior Courtyard Unit at the Prestigious Optima Biltmore Towers! This Freshly Painted 2-Bedroom, 2-Bathroom Unit features Floor-to-Ceiling Windows that provide the Unit w/Natural Light, Spacious HUGE Open Floor Plan, Giant Great Room w/Breathtaking Southern Views. Gourmet Kitchen, Breakfast Bar, Gas Cooktop, Stainless Appliances, Granite Countertops & Pantry. Expansive Master Suite includes a Large Walk-In Closet & Spacious Bath. Tile Flooring throughout the Unit. Brand New Washer/Dryer! WIFI HVAC Thermostat. Cozy Enclosed Balcony to Enjoy Incredible Views. Brand-New Rooftop Pool, a State-of-the-Art Fitness Center & Ultra Secure, Private Building Great Amenities. Minutes to Sky Harbor Airport!
Sold for $400,000
$400,000
4808 N 24TH Street #1123, Phoenix, AZ 85016
2beds
2baths
1,211sqft
Apartment
Built in 2006
-- sqft lot
$397,200 Zestimate®
$330/sqft
$3,265 Estimated rent
Home value
$397,200
$361,000 - $437,000
$3,265/mo
Zestimate® history
Owner options
List your home for rent
$3,265/mo
Rent Zestimate®
Find your next renter with Zillow Rental Manager. Plus, with online applications, you can quickly screen prospective tenants – for free.
$3,265/mo
Rent Zestimate®
Refinance and save
$3,130/mo
Est. payment
Refinancing to a lower rate could help reduce your monthly payments and save thousands over the life of the loan.
$3,130/mo
Est. payment
Explore your selling options
Work with a Zillow partner agent
Leverage their expertise and Zillow's premium Showcase listings to get your home seen by more buyers.
Get startedList with your own agent
Get your home in front of millions of buyers by listing it on Zillow.
Learn how to do itSell it yourself
Take full control of how buyers see your home on Zillow by listing For Sale by Owner (FSBO).
List your homeWhat's special
Open floor planEnclosed balconyExpansive master suiteFloor-to-ceiling windowsGas cooktopInterior courtyard unitBrand-new rooftop pool
Zillow last checked:
Listing updated:
Listed by:
Donna Candiotti 602-309-9339,
Zoom Realty
Bought with:
Donna Candiotti, BR582142000
Zoom Realty
Source: ARMLS,MLS#: 6806912
Facts & features
Interior
Bedrooms & bathrooms
- Bedrooms: 2
- Bathrooms: 2
Heating
- Electric
Cooling
- Central Air, Programmable Thmstat
Appliances
- Included: Washer/Dryer Stacked, Dryer, Washer, Refrigerator, Built-in Microwave, Dishwasher, Disposal, Gas Range, Gas Oven, Gas Cooktop
- Laundry: Inside
Features
- High Speed Internet, Granite Counters, Breakfast Bar, Kitchen Island, Pantry, 3/4 Bath Master Bdrm
- Flooring: Tile
- Has basement: No
- Has fireplace: No
Interior area
- Total structure area: 1,211
- Total interior livable area: 1,211 sqft
Property
Parking
- Total spaces: 1
- Parking features: Garage Door Opener, Addtn'l Purchasable, Storage, Assigned, Community Structure
- Garage spaces: 1
Features
- Stories: 12
- Exterior features: Balcony, Private Yard
- Pool features: None
- Spa features: None
- Fencing: Wrought Iron
- Has view: Yes
- View description: Mountain(s)
Lot
- Size: 1,177 Square Feet
- Features: None, North/South Exposure
Details
- Parcel number: 16319266
Construction
Type & style
- Home type: Apartment
- Property subtype: Apartment
- Attached to another structure: Yes
Materials
- Steel Frame, Painted
- Roof: Concrete
Condition
- Year built: 2006
Details
- Builder name: HOVEY
Utilities & green energy
- Sewer: Public Sewer
- Water: City Water
Community & HOA
Community
- Features: Pool, Community Spa, Community Spa Htd, Near Bus Stop, Community Media Room, Fitness Center
- Security: Fire Sprinkler System
- Subdivision: OPTIMA BILTMORE TOWERS CONDOMINIUM
HOA
- Has HOA: Yes
- Services included: Roof Repair, Insurance, Sewer, Pest Control, Cable TV, Maintenance Grounds, Street Maint, Gas, Trash, Water, Roof Replacement, Maintenance Exterior
- HOA fee: $818 monthly
- HOA name: Optima Biltmore
- HOA phone: 602-374-7085
Location
- Region: Phoenix
Financial & listing details
- Price per square foot: $330/sqft
- Tax assessed value: $399,500
- Annual tax amount: $3,579
- Date on market: 8/6/2025
- Cumulative days on market: 236 days
- Listing terms: Cash,Conventional,1031 Exchange,VA Loan
- Ownership: Fee Simple
Price history
| Date | Event | Price |
|---|---|---|
| 9/29/2025 | Sold | $400,000-19.8%$330/sqft |
Source:  ARMLS #6806912 Report a problem ARMLS #6806912 Report a problem | ||
| 7/20/2022 | Sold | $499,000+44.6%$412/sqft |
Source: ARMLS #6413605 Report a problem | ||
| 6/19/2019 | Sold | $345,000+19900%$285/sqft |
Source: ARMLS #5909550 Report a problem | ||
| 4/16/2018 | Sold | $1,725-99.3%$1/sqft |
Source: ARMLS #5691187 Report a problem | ||
| 4/12/2013 | Sold | $260,000+11204.3%$215/sqft |
Source: ARMLS #4847627 Report a problem | ||
| 4/6/2012 | Sold | $2,300-99.5%$2/sqft |
Source: ARMLS #4630750 Report a problem | ||
| 1/18/2006 | Sold | $433,570$358/sqft |
Source: Public Record Report a problem | ||
Public tax history
| Year | Property taxes | Tax assessment |
|---|---|---|
| 2025 | $3,765 +5.2% | $39,950 -10% |
| 2024 | $3,579 +3% | $44,400 +49.1% |
| 2023 | $3,476 +3.3% | $29,778 -6.1% |
| 2022 | $3,364 -0.4% | $31,720 +3.9% |
| 2021 | $3,377 +2.3% | $30,520 +10.3% |
| 2020 | $3,300 +2.7% | $27,660 +2.4% |
| 2019 | $3,214 | $27,010 -8.5% |
| 2018 | $3,214 +5.3% | $29,530 +7.9% |
| 2017 | $3,051 +11.5% | $27,370 -2.8% |
| 2016 | $2,736 +4.7% | $28,170 +4.1% |
| 2015 | $2,612 | $27,060 +26.7% |
| 2014 | -- | $21,360 +22.4% |
| 2013 | -- | $17,450 -13% |
| 2012 | -- | $20,050 -5.2% |
| 2011 | -- | $21,150 -36.8% |
| 2010 | -- | $33,450 -18.4% |
| 2009 | -- | $41,000 -12.3% |
| 2008 | -- | $46,750 +1092.6% |
| 2007 | -- | $3,920 -7.5% |
| 2006 | -- | $4,240 +1.9% |
| 2005 | -- | $4,160 |
Find assessor info on the county website
Neighborhood: Camelback East
Nearby homes
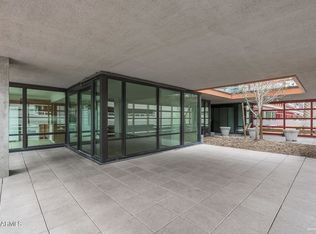
- $645,0002 bd2 ba1.5k sqft4808 N 24th St UNIT 224, Phoenix, AZ 85016Sold

- $522,2002 bd2 ba1.3k sqft4808 N 24th St UNIT 225, Phoenix, AZ 85016Off Market
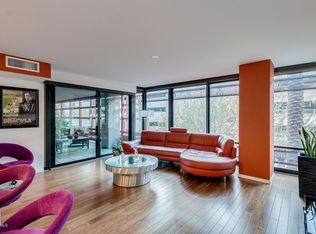
- $390,3001 bd1 ba1k sqft4808 N 24th St UNIT 226, Phoenix, AZ 85016Off Market
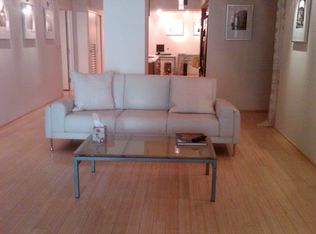
- $517,0002 bd2 ba1.3k sqft4808 N 24th St UNIT 227, Phoenix, AZ 85016Off Market
- $519,0002 bd2 ba1.3k sqft4808 N 24th St UNIT 229, Phoenix, AZ 85016Off Market
- $500,6002 bd2 ba1.2k sqft4808 N 24th St UNIT 230, Phoenix, AZ 85016Off Market
- $595,0002 bd2 ba1.5k sqft4808 N 24th St UNIT 324, Phoenix, AZ 85016Off Market
- $600,4002 bd2 ba1.3k sqft4808 N 24th St UNIT 325, Phoenix, AZ 85016Off Market
- $396,4001 bd1 ba1k sqft4808 N 24th St UNIT 326, Phoenix, AZ 85016Off Market
Nearby schools
GreatSchools rating
- 3/10Madison Camelview Elementary SchoolGrades: PK-4Distance: 0.5 mi
- 5/10Madison Park SchoolGrades: PK,5-8Distance: 1.2 mi
- 3/10Camelback High SchoolGrades: 9-12Distance: 0.5 mi
Schools provided by the listing agent
- Elementary: Madison #1 Elementary School
- Middle: Madison Park School
- High: Camelback High School
- District: Madison Elementary District
Source: ARMLS. This data may not be complete. We recommend contacting the local school district to confirm school assignments for this home.
Get a cash offer in 3 minutes
Find out how much your home could sell for in as little as 3 minutes with a no-obligation cash offer.
Estimated market value
$397,200
Get a cash offer in 3 minutes
Find out how much your home could sell for in as little as 3 minutes with a no-obligation cash offer.
Estimated market value
$397,200
- Arizona
- Maricopa County
- Phoenix
- 85016
- Camelback East
- 4808 N 24TH Street Unit 1123
Nearby cities
Nearby neighborhoods
Nearby zip codes
Other Phoenix Topics
