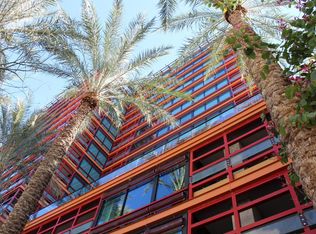
Welcome to this stunning 1-bedroom, 1-bathroom unit located in the upscale Biltmore Towerswhere luxury and convenience meet in the heart of Phoenix. This beautifully designed home features tile and wood flooring throughout, offering a clean, modern aesthetic that is both stylish and easy to maintain.
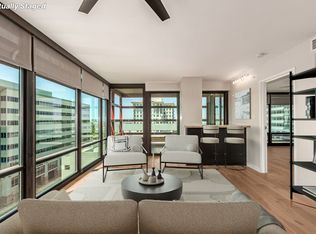
Bright, open, and spacious, the home is flooded with natural light thanks to expansive floor-to-ceiling windows that showcase incredible city views. The kitchen boasts elegant wood cabinetry and sleek black granite countertops, providing both beauty and functionality.
The generously sized bedroom offers comfort and privacy, complete with a large walk-in closet to accommodate all your storage needs. The bathroom features a dual-sink vanity with matching wood cabinetry and upgraded fixtures, creating a spa-like experience at home.
Life at Biltmore Towers offers upscale living at its finest, including secure underground parking, a 24-hour fitness center with locker rooms and sauna, an on-site concierge, a community clubhouse, and a breathtaking rooftop pool and spa overlooking the city skyline.
Conveniently located near premier shopping, dining, and entertainment, this home offers both luxury and location. Don't miss outapply today!
*Pets Allowed- Up to 2 (Under 35 lbs.)
Other leasing fees:
$50 per adult application fee
$200 admin fee upon lease signing
$30 pet application fees - $25 if paid via ACH (if applicable)
2% monthly admin fee
$300 non refundable pet fee- per pet (if applicable)
Utilities will be added to your ledger and are based upon usage
Security deposit equal to one month's rent (interested in paying $0 security deposit? Ask us about our alternative Security Options)
Renters insurance required
$24.50 Resident Benefits Package
All Mark Brower Properties, LLC residents are enrolled in the Resident Benefits Package (RBP) for $24.50/month which includes liability insurance(+$10), credit building to help boost the resident's credit score with timely rent payments, up to $1M Identity Theft Protection, HVAC air filter delivery (for applicable properties), move-in concierge service making utility connection and home service setup a breeze during your move-in, our best-in-class resident rewards program, and much more! More details upon application.
Sold for $305,000
Price history
| Date | Event | Price |
|---|---|---|
| 11/12/2025 | Sold | $305,000-4.7%$350/sqft |
Source: Public Record Report a problem | ||
| 8/20/2025 | Listed for sale | $320,000-8.6%$367/sqft |
Source:  ARMLS #6908305 Report a problem ARMLS #6908305 Report a problem | ||
| 8/20/2025 | Listing removed | $350,000$402/sqft |
Source: ARMLS #6875962 Report a problem | ||
| 8/4/2025 | Pending sale | $350,000$402/sqft |
Source: ARMLS #6875962 Report a problem | ||
| 7/13/2025 | Listed for sale | $350,000$402/sqft |
Source: ARMLS #6875962 Report a problem | ||
| 7/8/2025 | Pending sale | $350,000$402/sqft |
Source: ARMLS #6875962 Report a problem | ||
| 6/5/2025 | Listed for sale | $350,000+94.4%$402/sqft |
Source: ARMLS #6875962 Report a problem | ||
| 5/14/2025 | Listing removed | $2,099$2/sqft |
Source: Zillow Rentals Report a problem | ||
| 4/26/2025 | Listed for rent | $2,099$2/sqft |
Source: Zillow Rentals Report a problem | ||
| 8/12/2009 | Sold | $180,000-64.7%$207/sqft |
Source: ARMLS #4113090 Report a problem | ||
| 4/12/2006 | Sold | $509,326$585/sqft |
Source: Public Record Report a problem | ||
Nearby homes
- $522,2002 bd2 ba1.3k sqft4808 N 24th St UNIT 425, Phoenix, AZ 85016Off Market
- $491,8002 bd2 ba1.2k sqft4808 N 24th St UNIT 723, Phoenix, AZ 85016Off Market

- $587,3002 bd2 ba1.5k sqft4808 N 24th St UNIT 724, Phoenix, AZ 85016Off Market

- $553,6002 bd2 ba1.2k sqft4808 N 24th St UNIT 928, Phoenix, AZ 85016Off Market
Get a cash offer in 3 minutes
Find out how much your home could sell for in as little as 3 minutes with a no-obligation cash offer.
Estimated market value
$301,400
