YOU DON’T WANT TO MISS THIS ONE! Welcome to the charming pocket of Wellswood! Centrally located in the heart of Tampa and completely remodeled, this home is a MUST SEE! With just over 1600 square feet, this spacious, open concept boasts 3 bedrooms and 2 full bathrooms. Step through the front door and admire all of the natural light and warm tone luxury vinyl plank floors. Gaze into your DREAM kitchen complete with custom leathered granite countertops, double island, farmhouse sink, and all new appliances (2023). Beyond the kitchen is a walk in pantry/ mud room with built-in storage, a butcher block counter, and laundry. This room provides convenient access to the single car garage as well as the back yard. On the other side of the home you will fine the large master bedroom with a beautiful walk in shower with dual shower heads, and a custom granite countertop vanity with his and her sinks. Down the hall you’ll find two other bedrooms and a guest bathroom with an oversized vanity and tub. Other notable upgrades include: AC and handler 2020, front sod and irrigation 2022, roof and gutters 2023. Back yard was completely graded, drainage and pumps added, new sod and irrigation, small turf area, and large paver pad added in 2023. Front paver porch and walkway 2023. Washer and fridge 2024. Plumbing and sewer line cleaned 2024. NOT in a flood zone and zero water issues from hurricane season! NO HOA or CDD. There is so much to love about this home and the charming pocket of Wellswood. Just a stone's throw from the Hillsborough river, 10 minutes to Armature Works, 10 minutes to Midtown, 15 minutes to Downtown Tampa, and 15 minutes to Tampa International Airport. You're nestled in the heart of Tampa. Don't miss the opportunity to own this remodeled home on Shirley Drive! This one will go fast!
Sold for $525,000
$525,000
4808 N SHIRLEY DRIVE, TAMPA, FL 33603
3beds
1,612sqft
Single Family Residence
Built in 1966
10,032 Square Feet Lot
$515,000 Zestimate®
$326/sqft
$4,884 Estimated rent
Home value
$515,000
$474,000 - $561,000
$4,884/mo
Zestimate® history
Owner options
List your home for rent
$4,884/mo
Rent Zestimate®
Find your next renter with Zillow Rental Manager. Plus, with online applications, you can quickly screen prospective tenants – for free.
$4,884/mo
Rent Zestimate®
Refinance and save
$3,627/mo
Est. payment
Refinancing to a lower rate could help reduce your monthly payments and save thousands over the life of the loan.
$3,627/mo
Est. payment
Explore your selling options
Work with a Zillow partner agent
Leverage their expertise and Zillow's premium Showcase listings to get your home seen by more buyers.
Get startedList with your own agent
Get your home in front of millions of buyers by listing it on Zillow.
Learn how to do itSell it yourself
Take full control of how buyers see your home on Zillow by listing For Sale by Owner (FSBO).
List your homeWhat's special
Double islandNew sod and irrigationFront sod and irrigationGuest bathroomCustom leathered granite countertopsCustom granite countertop vanityRoof and gutters
Zillow last checked:
Listing updated:
Listed by:
Jessica Morejon 813-990-9576,
EXP REALTY LLC 888-883-8509
Bought with:
Kseniya Korneva, 3385171
REAL BROKER, LLC
Source: Stellar MLS,MLS#: TB8325315 Originating MLS: Sarasota - Manatee
Originating MLS: Sarasota - Manatee
Facts & features
Interior
Bedrooms & bathrooms
- Bedrooms: 3
- Bathrooms: 2
- Full bathrooms: 2
Primary bedroom
- Features: Built-in Closet
- Level: First
Other
- Features: Built-in Closet
- Level: First
Other
- Features: Built-in Closet
- Level: First
Primary bathroom
- Features: En Suite Bathroom, Granite Counters, Multiple Shower Heads
- Level: First
Bathroom 2
- Features: Tub With Shower
- Level: First
Kitchen
- Features: Granite Counters
- Level: First
Living room
- Level: First
Heating
- Central
Cooling
- Central Air
Appliances
- Included: Oven, Dishwasher, Disposal, Dryer, Freezer, Ice Maker, Microwave, Range Hood, Refrigerator, Washer
- Laundry: Laundry Room
Features
- Ceiling Fan(s), Open Floorplan
- Flooring: Luxury Vinyl, Tile
- Windows: Blinds
- Has fireplace: No
Interior area
- Total structure area: 1,900
- Total interior livable area: 1,612 sqft
Property
Parking
- Total spaces: 1
- Parking features: Driveway
- Attached garage spaces: 1
- Has uncovered spaces: Yes
Features
- Levels: One
- Stories: 1
- Patio & porch: Front Porch
- Exterior features: Irrigation System, Rain Gutters
- Fencing: Fenced
Lot
- Size: 10,032 Square Feet
- Dimensions: 83.6 x 120
Details
- Parcel number: A0229183HJ00001300010.0
- Zoning: RS-60
- Special conditions: None
Construction
Type & style
- Home type: SingleFamily
- Property subtype: Single Family Residence
Materials
- Block, Stucco
- Foundation: Slab
- Roof: Shingle
Condition
- New construction: No
- Year built: 1966
Utilities & green energy
- Sewer: Public Sewer
- Water: None
- Utilities for property: BB/HS Internet Available, Cable Available, Electricity Connected, Public, Water Connected
Community & HOA
Community
- Security: Smoke Detector(s)
- Pet fee: $0 monthly
- Subdivision: WELLSWOOD SEC G
HOA
- Has HOA: No
Location
- Region: Tampa
Financial & listing details
- Price per square foot: $326/sqft
- Tax assessed value: $415,256
- Annual tax amount: $3,675
- Date on market: 11/26/2024
- Cumulative days on market: 14 days
- Listing terms: Cash,Conventional,FHA,VA Loan
- Ownership: Fee Simple
- Total actual rent: 0
- Electric utility on property: Yes
- Road surface type: Asphalt
Price history
| Date | Event | Price |
|---|---|---|
| 1/3/2025 | Sold | $525,000$326/sqft |
Source:  Stellar MLS #TB8325315 Report a problem Stellar MLS #TB8325315 Report a problem | ||
| 12/11/2024 | Pending sale | $525,000$326/sqft |
Source: Stellar MLS #TB8325315 Report a problem | ||
| 12/8/2024 | Price change | $525,000-4.5%$326/sqft |
Source: Stellar MLS #TB8325315 Report a problem | ||
| 11/27/2024 | Listed for sale | $550,000+66.7%$341/sqft |
Source: Stellar MLS #TB8325315 Report a problem | ||
| 4/21/2023 | Sold | $330,000+65%$205/sqft |
Source: Public Record Report a problem | ||
| 3/7/2007 | Sold | $200,000$124/sqft |
Source: Public Record Report a problem | ||
Public tax history
| Year | Property taxes | Tax assessment |
|---|---|---|
| 2025 | $8,525 +37.1% | $415,256 +33.3% |
| 2024 | $6,218 +69.2% | $311,553 +41.9% |
| 2023 | $3,675 +2.8% | $219,583 +3% |
| 2022 | $3,574 +1.4% | $213,187 +3% |
| 2021 | $3,525 +1.3% | $206,978 +1.4% |
| 2020 | $3,482 +2.3% | $204,120 +2.3% |
| 2019 | $3,402 | $199,531 +5% |
| 2018 | $3,402 -9.8% | $190,092 +20.2% |
| 2017 | $3,774 +13.6% | $158,108 +13.3% |
| 2016 | $3,321 +11.5% | $139,608 +10.5% |
| 2015 | $2,978 +129.8% | $126,386 +24.6% |
| 2014 | $1,296 | $101,425 +1.5% |
| 2013 | $1,296 +1.8% | $99,926 +1.7% |
| 2012 | $1,273 -21.6% | $98,256 -14.1% |
| 2011 | $1,624 -3% | $114,384 -2.7% |
| 2010 | $1,674 +2.5% | $117,533 +2.1% |
| 2009 | $1,633 -37.7% | $115,123 -28.2% |
| 2008 | $2,620 -32.4% | $160,236 -10.6% |
| 2007 | $3,874 +0.5% | $179,151 +10% |
| 2006 | $3,853 +11% | $162,872 +14.4% |
| 2005 | $3,472 | $142,315 +26.6% |
| 2004 | -- | $112,371 +4.8% |
| 2003 | -- | $107,182 +11.2% |
| 2002 | -- | $96,410 +5.8% |
| 2001 | -- | $91,131 +17.7% |
| 2000 | $1,974 | $77,400 |
Find assessor info on the county website
Neighborhood: Wellswood
Nearby homes
- $482,5003 bd3 ba1.7k sqft4810 N Shirley Dr, Tampa, FL 33603Off Market
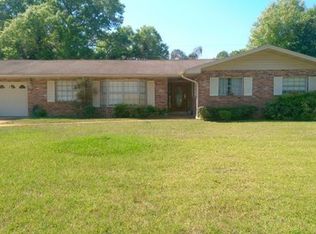
- $581,7005 bd2 ba2.5k sqft4806 N Shirley Dr, Tampa, FL 33603Off Market
- $607,1003 bd2 ba1.8k sqft4909 Chariton Ave, Tampa, FL 33603Off Market

- $491,1003 bd1 ba1.8k sqft4907 Chariton Ave, Tampa, FL 33603Off Market
- $555,8004 bd3 ba2.2k sqft4905 Chariton Ave, Tampa, FL 33603Off Market
- $612,0003 bd2 ba2.5k sqft4812 N Shirley Dr, Tampa, FL 33603Off Market
- $503,4004 bd2 ba1.8k sqft4804 N Shirley Dr, Tampa, FL 33603Off Market
- $460,0003 bd2 ba1.6k sqft4911 Chariton Ave, Tampa, FL 33603Off Market
Nearby schools
GreatSchools rating
- 6/10Mendenhall Elementary SchoolGrades: PK-5Distance: 0.6 mi
- 2/10Memorial Middle SchoolGrades: 6-8Distance: 0.8 mi
- 3/10Hillsborough High SchoolGrades: PK,9-12Distance: 1 mi
Get a cash offer in 3 minutes
Find out how much your home could sell for in as little as 3 minutes with a no-obligation cash offer.
Estimated market value
$515,000
Get a cash offer in 3 minutes
Find out how much your home could sell for in as little as 3 minutes with a no-obligation cash offer.
Estimated market value
$515,000
- Florida
- Hillsborough County
- Tampa
- 33603
- Wellswood
- 4808 N SHIRLEY DRIVE
Nearby cities
Nearby neighborhoods
Nearby zip codes
Other Tampa Topics
