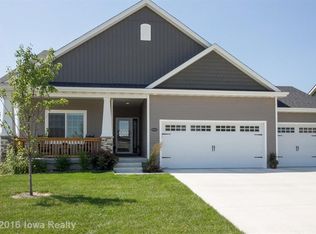
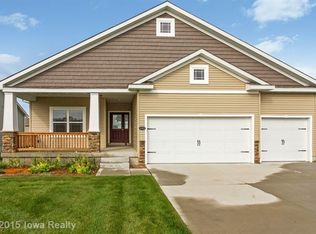
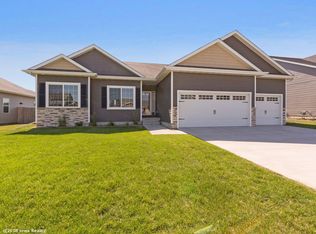
This Hubbell WILSHIRE RANCH PLAN features 2453 sqft finished, 4BR, 3BA, and 3 car attached garage. Vinyl siding, stone accents, open floor plan with double box ceiling in living room, corner fireplace and picture window. Kitchen has Almond Creme cabinets, granite, breakfast bar and stainless steel appliances. Plan offers separated BRs, main floor laundry with drop zone, and 12x12 deck. You will thoroughly enjoy the master suite and roomy private bath featuring a bubble-tub, 5' shower, double vanities and walk-in closet. Every Hubbell Home includes a passive radon mitigation system and testing, 10 year basement waterproof guarantee, architectural shingles, ice and water shield along roofline, PEX plumbing, Jeld-wen windows and Kohler fixtures.
This property is not currently displayed as for sale or rent on Zillow. This may be different from what's on other websites or public sources.