Skip main navigation
Sold for $419,000
  • $419,000

    4808 New Haven Dr, Howell, MI 48843

    3beds
    1,962sqft
    Condominium
    Built in 2000
    -- sqft lot
    $419,300 Zestimate®
    $214/sqft
    $2,759 Estimated rent

    Home value

    $419,300

    $398,000 - $440,000

    $2,759/mo

    Zestimate® history
    Loading
    Loading...

    Owner options

    List your home for rent

    $2,759/mo

    Rent Zestimate®

    Find your next renter with Zillow Rental Manager. Plus, with online applications, you can quickly screen prospective tenants – for free.

    Learn more

    $2,759/mo

    Rent Zestimate®

    Refinance and save

    $2,902/mo

    Est. payment

    Refinancing to a lower rate could help reduce your monthly payments and save thousands over the life of the loan.

    See today's rates

    $2,902/mo

    Est. payment

    Explore your selling options

    Work with a Zillow partner agent

    Leverage their expertise and Zillow's premium Showcase listings to get your home seen by more buyers.

    Get started

    List with your own agent

    Get your home in front of millions of buyers by listing it on Zillow.

    Learn how to do it

    Sell it yourself

    Take full control of how buyers see your home on Zillow by listing For Sale by Owner (FSBO).

    List your home

    What's special

    Invisible fenceVaulted ceilingsNeutral paint throughoutLinen closet
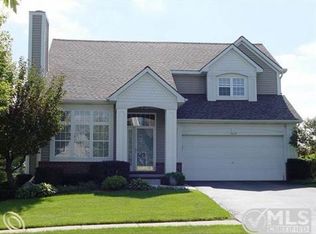
    Welcome to North Shore, one of Livingston County's most sought-after lake communities. This Detached One and Half story condo has been thoughtfully updated with no expense spared blending comfort, style, and convenience. The main Living Room delivers vaulted ceilings, a gas fireplace providing focal point to the living space as well as cozy days/nights. The Kitchen is perfect for the chef or two of the home with plenty of counter space, new high end Refrigerator and Microwave, and cabinetry offering glass fronts for displaying those special pieces. The first floor primary suite is spacious in size with large picture window providing warming sunlight and views of the backyard. Direct access to the Primary Full Bathroom offers dual sinks and space to spread out. Keep your belongings tidy in the linen closet and walk-in-closet. Completing the main floor are a Bonus Room to make your own Den, Office, Hobby room, or Dining Room, an additional Full Bathroom and 1st floor Laundry including new Washer and Dryer. Upstairs offers the secondary Bedrooms, guest Full Bathroom, and Loft space perfect for a reading nook! The lower level is your open slate to design as you wish with plenty of space left for storage. The new (2025) waterproof Luxury Vinyl Plank flooring throughout offers ease of cleanliness and an allergy free environment as well as durability. For piece of mind the following updates have been completed all within the last 5 years: Most windows replaced in 2025 with transferable warranty, Furnace and A/C new in 2023, Water Heater in 2022, Water Softener rebuilt in 2024, Neutral paint throughout, invisible fence, Marygrove retractable Awning 2024, and low-maintenance composite deck 2024. Residents also enjoy access to sandy beach, gazebo, and play structure at Crooked Lake-perfect for swimming, kayaking, picnicking, or catching some good Vitamin D! This is where you will call Home. Make your appointment today.

    Zillow last checked:

    Listing updated:

    Listed by:

    Shawn Hermansen 248-933-2124,

    Brookstone, Realtors LLC

    Bought with:

    Nick Prokop, 6501390267

    Real Estate One-Northville

    Source: Realcomp II,MLS#: 20261030151MLS Logo

    Facts & features

    Interior

    Bedrooms & bathrooms
    • Bedrooms: 3
    • Bathrooms: 3
    • Full bathrooms: 3
    Primary bedroom
    • Level: Entry
    • Area: 169
    • Dimensions: 13 X 13
    Bedroom
    • Level: Second
    • Area: 156
    • Dimensions: 12 X 13
    Bedroom
    • Level: Second
    • Area: 144
    • Dimensions: 12 X 12
    Primary bathroom
    • Level: Entry
    • Area: 204
    • Dimensions: 17 X 12
    Other
    • Level: Entry
    • Area: 48
    • Dimensions: 6 X 8
    Other
    • Level: Second
    • Area: 54
    • Dimensions: 6 X 9
    Other
    • Level: Entry
    • Area: 96
    • Dimensions: 8 X 12
    Flex room
    • Level: Entry
    • Area: 140
    • Dimensions: 14 X 10
    Kitchen
    • Level: Entry
    • Area: 132
    • Dimensions: 11 X 12
    Laundry
    • Level: Entry
    • Area: 102
    • Dimensions: 6 X 17
    Living room
    • Level: Entry
    • Area: 312
    • Dimensions: 24 X 13
    Loft
    • Level: Second
    • Area: 48
    • Dimensions: 8 X 6
    Heating
    • Forced Air, Natural Gas
    Cooling
    • Ceiling Fans, Central Air
    Appliances
    • Included: Dishwasher, Disposal, Dryer, Free Standing Electric Oven, Free Standing Refrigerator, Microwave, Washer
    Features
    • High Speed Internet
    • Basement: Unfinished
    • Has fireplace: Yes
    • Fireplace features: Gas, Great Room
    Interior area
    • Total interior livable area: 1,962 sqft
    • Finished area above ground: 1,962

    Property

    Parking
    • Total spaces: 2
    • Parking features: Two Car Garage, Attached, Electricityin Garage, Garage Faces Front, Garage Door Opener
    • Attached garage spaces: 2
    Features
    • Levels: One And One Half
    • Stories: 1
    • Entry location: GroundLevelwSteps
    • Patio & porch: Deck, Porch
    • Exterior features: Awnings, Grounds Maintenance
    • Waterfront features: Beach Access, Lake Privileges, Swim Association
    • Body of water: East Crooked Lake
    Lot
    • Features: Sprinklers
    Details
    • Parcel number: 1121202009
    • Special conditions: Short Sale No,Standard
    • Other equipment: Air Purifier

    Construction

    Type & style
    • Home type: Condo
    • Architectural style: Cape Cod,Free Standing Detached
    • Property subtype: Condominium
    Materials
    • Brick, Wood Siding
    • Foundation: Basement, Poured, Sump Pump
    • Roof: Asphalt
    Condition
    • Platted Sub
    • New construction: No
    • Year built: 2000
    • Major remodel year: 2018
    Details
    • Warranty included: Yes

    Utilities & green energy

    • Sewer: Public Sewer
    • Water: Public

    Community & neighborhood

    Community
    • Community features: Sidewalks
    Location
    • Region: Howell
    • Subdivision: NORTH SHORE COMMONS

    HOA & financial

    HOA
    • Has HOA: Yes
    • HOA fee: $300 monthly
    • Services included: Maintenance Grounds, Snow Removal, Trash

    Other

    Other facts
    • Listing agreement: Exclusive Right To Sell
    • Listing terms: Cash,Conventional,FHA,Va Loan

    Price history

    DateEventPrice
    6/18/2026Sold$419,000$214/sqft
    Source: Realcomp II #20261030151 Report a problem
    6/17/2026Pending sale$419,000$214/sqft
    Source: Realcomp II #20261030151 Report a problem
    5/28/2026Contingent$419,000$214/sqft
    Source: Realcomp II #20261030151 Report a problem
    5/23/2026Listed for sale$419,000-2.3%$214/sqft
    Source: Realcomp II #20261030151 Report a problem
    5/15/2026Listing removed$429,000$219/sqft
    Source: Realcomp II #20261030151 Report a problem
    5/1/2026Listed for sale$429,000+23.8%$219/sqft
    Source: Realcomp II #20261030151 Report a problem
    6/30/2023Sold$346,500+3.4%$177/sqft
    Source: Realcomp II #20221054075 Report a problem
    6/5/2023Pending sale$335,000$171/sqft
    Source: Realcomp II #20221054075 Report a problem
    6/3/2023Listed for sale$335,000$171/sqft
    Source: Realcomp II #20221054075 Report a problem
    4/24/2023Pending sale$335,000$171/sqft
    Source: Realcomp II #20221054075 Report a problem
    4/24/2023Listed for sale$335,000$171/sqft
    Source: Realcomp II #20221054075 Report a problem
    4/17/2023Listing removed--
    Source: Realcomp II #20221054075 Report a problem
    2/24/2023Pending sale$335,000$171/sqft
    Source: Realcomp II #20221054075 Report a problem
    2/8/2023Listed for sale$335,000$171/sqft
    Source: Realcomp II #20221054075 Report a problem
    11/18/2022Pending sale$335,000$171/sqft
    Source: Realcomp II #20221054075 Report a problem
    10/28/2022Listed for sale$335,000+24.1%$171/sqft
    Source: Realcomp II #20221054075 Report a problem
    3/24/2021Listing removed--
    Source: Owner Report a problem
    7/14/2018Sold$270,000-15.6%$138/sqft
    Source: Public Record Report a problem
    3/27/2018Listed for sale$320,000+53.8%$163/sqft
    Source: Owner Report a problem
    1/7/2000Sold$208,000$106/sqft
    Source: Public Record Report a problem

    Public tax history

    YearProperty taxesTax assessment
    2025-- $184,400 +2.6%
    2024-- $179,700 +7%
    2023-- $168,000 +10.1%
    2022-- $152,600 +0.9%
    2021-- $151,200 +6.5%
    2020-- $142,000 +11.1%
    2019$3,187 +257.7%$127,800 +7.5%
    2018$891 $118,900 +1.8%
    2017-- $116,800 +4.4%
    2016-- $111,900 +12%
    2014-- $99,900 -7.8%
    2012$2,696 $108,400 -3.8%
    2011-- $112,700 -1.1%
    2010-- $114,000 -3.8%
    2009-- $118,500 -9.7%
    2008-- $131,200
    2007$1,507 +12.6%--
    2006$1,339 +20.5%$133,100 -0.9%
    2005$1,111 -12.8%$134,300 +6.3%
    2003$1,274 $126,300
    2002-- $126,300 +4%
    2001$1,392 +303.9%$121,400 +507%
    2000$345 $20,000

    Find assessor info on the county website

    Neighborhood: 48843

    Nearby schools

    GreatSchools rating
    Get a cash offer in 3 minutes
    Find out how much your home could sell for in as little as 3 minutes with a no-obligation cash offer.
    Estimated market value
    $419,300
    Get a cash offer in 3 minutes
    Find out how much your home could sell for in as little as 3 minutes with a no-obligation cash offer.
    Estimated market value
    $419,300