3BR/2.5BA Home in Lewis Central - 15 Min to Downtown Omaha
This move-in ready home offers a unique floor plan with flexible living space, plus updates throughout. Enjoy a fully fenced backyard and impressive storage -- all just minutes from downtown Omaha in the sought-after Lewis Central School District.
✨ 3 Bed | 2.5 Bath
✨ Fenced yard, tons of storage, recent updates
✨ 15 min to Downtown Omaha
Sold for $375,000
$375,000
4808 Oneida Cir, Council Bluffs, IA 51503
3beds
3baths
1,929sqft
Single Family Residence
Built in 2010
-- sqft lot
$375,100 Zestimate®
$194/sqft
$2,344 Estimated rent
Home value
$375,100
$356,000 - $394,000
$2,344/mo
Zestimate® history
Owner options
List your home for rent
$2,344/mo
Rent Zestimate®
Find your next renter with Zillow Rental Manager. Plus, with online applications, you can quickly screen prospective tenants – for free.
$2,344/mo
Rent Zestimate®
Refinance and save
$2,768/mo
Est. payment
Refinancing to a lower rate could help reduce your monthly payments and save thousands over the life of the loan.
$2,768/mo
Est. payment
Explore your selling options
Work with a Zillow partner agent
Leverage their expertise and Zillow's premium Showcase listings to get your home seen by more buyers.
Get startedList with your own agent
Get your home in front of millions of buyers by listing it on Zillow.
Learn how to do itSell it yourself
Take full control of how buyers see your home on Zillow by listing For Sale by Owner (FSBO).
List your homeWhat's special
Updates throughoutFully fenced backyardImpressive storage
Zillow last checked:
Listing updated:
Listed by:
Michael Doner 712-326-9734,
BHHS Ambassador - CB
Bought with:
Kurt Sare, S66275000
BHHS Ambassador Real Estate
Source: SWIAR,MLS#: 26-1494
Facts & features
Interior
Bedrooms & bathrooms
- Bedrooms: 3
- Bathrooms: 3
Heating
- Natural Gas
Cooling
- Central Air, Electric
Appliances
- Laundry: Washer Hookup, Dryer Hookup, Electric Dryer Hookup
Features
- Pantry, Eat-in Kitchen, Ceiling Fan(s), Cathedral Ceiling(s), Walk-In Closet(s)
- Flooring: Wood, Tile
- Basement: Full,Unfinished
- Has fireplace: Yes
- Fireplace features: Gas Log
Interior area
- Total structure area: 1,929
- Total interior livable area: 1,929 sqft
- Finished area above ground: 1,929
- Finished area below ground: 0
Property
Parking
- Parking features: Off Street, Garage Door Opener
- Has garage: Yes
Features
- Levels: Tri-Level
- Patio & porch: Patio, Deck
- Fencing: Fenced
Lot
- Dimensions: 53x124x59x122
Details
- Parcel number: 7443 03 129 015
Construction
Type & style
- Home type: SingleFamily
- Property subtype: Single Family Residence
Materials
- Frame, Brick
- Roof: Composition
Condition
- New construction: No
- Year built: 2010
Utilities & green energy
- Sewer: Public Sewer
- Utilities for property: Electricity Available, Natural Gas Available, Cable Available
Community & HOA
Community
- Features: Sidewalks
- Security: Smoke Detector(s)
HOA
- Has HOA: Yes
- HOA fee: $165 annually
Location
- Region: Council Bluffs
Financial & listing details
- Price per square foot: $194/sqft
- Tax assessed value: $342,500
- Annual tax amount: $5,342
- Date on market: 7/15/2026
- Listing terms: Cash,Conventional,FHA,VA Loan
- Road surface type: Concrete
Price history
| Date | Event | Price |
|---|---|---|
| 8/18/2026 | Sold | $375,000$194/sqft |
Source: SWIAR #26-1494 Report a problem | ||
| 7/21/2026 | Contingent | $375,000$194/sqft |
Source: BHHS broker feed #26-1494 Report a problem | ||
| 7/21/2026 | Pending sale | $375,000$194/sqft |
Source: SWIAR #26-1494 Report a problem | ||
| 7/15/2026 | Listed for sale | $375,000+36.4%$194/sqft |
Source: SWIAR #26-1494 Report a problem | ||
| 4/13/2020 | Listing removed | $275,000$143/sqft |
Source: Heartland Properties #20-401 Report a problem | ||
| 4/13/2020 | Listed for sale | $275,000$143/sqft |
Source: Heartland Properties #20-401 Report a problem | ||
| 4/10/2020 | Sold | $275,000$143/sqft |
Source: SWIAR #20-401 Report a problem | ||
| 3/12/2020 | Pending sale | $275,000$143/sqft |
Source: Heartland Properties #20-401 Report a problem | ||
| 3/6/2020 | Listed for sale | $275,000+4.6%$143/sqft |
Source: Heartland Properties #20-401 Report a problem | ||
| 11/18/2018 | Listing removed | $263,000$136/sqft |
Source: Owner Report a problem | ||
| 10/3/2018 | Price change | $263,000-0.8%$136/sqft |
Source: Owner Report a problem | ||
| 9/18/2018 | Price change | $265,000-1.1%$137/sqft |
Source: Owner Report a problem | ||
| 9/16/2018 | Price change | $268,000-0.7%$139/sqft |
Source: Owner Report a problem | ||
| 8/31/2018 | Listed for sale | $270,000+28%$140/sqft |
Source: Owner Report a problem | ||
| 9/1/2011 | Sold | $211,000-3.7%$109/sqft |
Source: Public Record Report a problem | ||
| 7/8/2011 | Price change | $219,000-0.5%$114/sqft |
Source: Heartland Properties #10-3035 Report a problem | ||
| 5/14/2011 | Listed for sale | $220,000$114/sqft |
Source: Heartland Properties #10-3035 Report a problem | ||
Public tax history
| Year | Property taxes | Tax assessment |
|---|---|---|
| 2025 | $5,342 +3.3% | $342,500 +14.6% |
| 2024 | $5,172 -5.9% | $298,900 |
| 2023 | $5,496 +2.5% | $298,900 +12.7% |
| 2022 | $5,360 +12% | $265,300 |
| 2021 | $4,786 +1.7% | $265,300 +17.9% |
| 2020 | $4,708 -4% | $225,100 |
| 2019 | $4,902 +4.9% | $225,100 |
| 2018 | $4,674 -1.8% | $225,100 +2.3% |
| 2017 | $4,760 +8.1% | $220,100 +5.8% |
| 2015 | $4,404 -0.6% | $208,100 |
| 2014 | $4,430 | $208,100 |
| 2013 | -- | $208,100 |
| 2012 | -- | $208,100 +69.3% |
| 2011 | -- | $122,930 +410.1% |
| 2010 | -- | $24,100 |
| 2009 | -- | $24,100 |
Find assessor info on the county website
Neighborhood: 51503
Nearby homes
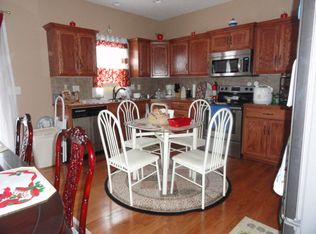
- $389,4004 bd3 ba2.2k sqft4804 Oneida Cir, Council Bluffs, IA 51503Off Market
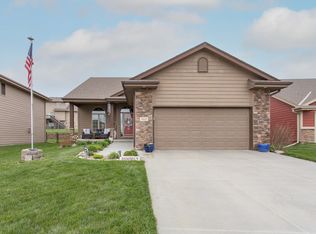
- $412,9004 bd3 ba2.6k sqft4812 Oneida Cir, Council Bluffs, IA 51503Off Market
- $379,9004 bd4 ba1.6k sqft4816 Oneida Cir, Council Bluffs, IA 51503Off Market
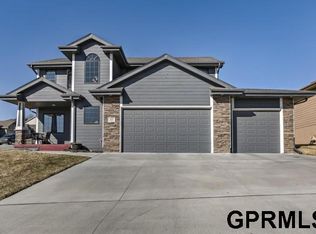
- $449,0004 bd4 ba2.7k sqft4800 Oneida Cir, Council Bluffs, IA 51503Off Market
- $510,3004 bd4 ba2.7k sqft4800 Oneida Cr, Council Bluffs, IA 51503Off Market
- $360,2003 bd2 ba1.3k sqft4815 Spring Cir, Council Bluffs, IA 51503Off Market
- $399,0004 bd4 ba2.4k sqft4811 Spring Cir, Council Bluffs, IA 51503Sold
- $448,2004 bd3 ba2.9k sqft4803 Oneida Cir, Council Bluffs, IA 51503Off Market
Nearby schools
GreatSchools rating
- 3/10Titan Hill Intermediate SchoolGrades: 2-5Distance: 2.5 mi
- 8/10Lewis Central Middle SchoolGrades: 6-8Distance: 2.7 mi
- 6/10Lewis Central Senior High SchoolGrades: 9-12Distance: 2.8 mi
Schools provided by the listing agent
- Elementary: Lewis Central
- Middle: Lewis Central
- High: Lewis Central
Source: SWIAR. This data may not be complete. We recommend contacting the local school district to confirm school assignments for this home.
Sell for more on Zillow
Get a Zillow Showcase℠ listing at no additional cost and you could sell for .
$375,100
2% more
+$7,502
With Zillow Showcase(estimated)
$382,602
Sell for more on Zillow
Get a Zillow Showcase℠ listing at no additional cost and you could sell for .
$375,100
2% more
+$7,502
With Zillow Showcase(estimated)
$382,602
- Iowa
- Pottawattamie County
- Council Bluffs
- 51503
- 4808 Oneida Cir
