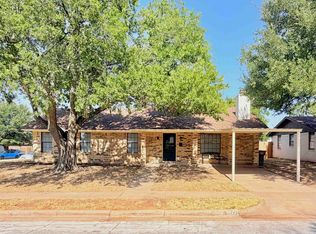
Wonderful home is quite spacious with open concept living, dining and kitchen layout. Kitchen has been updated and offers granite, and quality Whirlpool appliances. Isolated Main bedroom with walk-in closet and en-suite featuring tile shower. Other 3 bedrooms offer great space, double closets and share a lovely hall bath with double vanity & tub/shower combo. Great backyard with patio options and nice outbuilding for storage. Centrally located in Midwestern Farms. Seller offering $6000 Flooring Allowance!
For sale
$254,999
4808 Reginald Dr, Wichita Falls, TX 76308
4beds
1,788sqft
Single Family Residence
Built in 1978
10,018 Square Feet Lot
$255,100 Zestimate®
$143/sqft
$-- HOA
What's special
Nice outbuilding for storageEn-suite featuring tile showerWalk-in closetDouble closetsQuality whirlpool appliancesIsolated main bedroom
- 96 days
- 367
- 27
Zillow last checked:
Listing updated:
Listed by:
DAVE MURRAY,
Murray And Co.,
TRICIA SLACK,
Murray And Co.
Source: WFAR,MLS#: 184022
Facts & features
Interior
Bedrooms & bathrooms
- Bedrooms: 4
- Bathrooms: 2
- Full bathrooms: 2
Kitchen
- Features: Breakfast Bar, Granite Counters
Living room
- Features: One
Heating
- Central Electric, Fireplace(s)
Cooling
- Central Electric
Appliances
- Included: Dishwasher, Disposal, Refrigerator, Vent-A-Hood, Electric Cooktop, Electric Oven
- Laundry: Washer Hookup
Features
- Breakfast Area
- Flooring: Tile, Carpet, Laminate
- Windows: Double Pane Windows
- Has fireplace: Yes
- Fireplace features: Living Room, Wood Burning
Interior area
- Total structure area: 1,788
- Total interior livable area: 1,788 sqft
Property
Parking
- Total spaces: 2
- Parking features: Attached Garage, Garage Door Opener
- Attached garage spaces: 2
Features
- Levels: One
- Stories: 1
- Patio & porch: Covered Patio
Lot
- Size: 10,018 Square Feet
- Features: 0.5 Acres or Less
Details
- Additional structures: Outbuilding
- Parcel number: 139292
Construction
Type & style
- Home type: SingleFamily
- Property subtype: Single Family Residence
Condition
- Year built: 1978
Utilities & green energy
- Sewer: Public Sewer
- Water: Public
Community & HOA
Community
- Subdivision: Midwestern Farm
Location
- Region: Wichita Falls
Financial & listing details
- Price per square foot: $143/sqft
- Tax assessed value: $267,393
- Date on market: 7/3/2026
Estimated market value
$255,100
$242,000 - $268,000
$2,155/mo
Price history
| Date | Event | Price |
|---|---|---|
| 8/6/2026 | Price change | $254,9990%$143/sqft |
Source:  WFAR #184022 Report a problem WFAR #184022 Report a problem | ||
| 7/30/2026 | Price change | $255,000-2.7%$143/sqft |
Source: WFAR #184022 Report a problem | ||
| 7/24/2026 | Price change | $262,000-1.1%$147/sqft |
Source: WFAR #184022 Report a problem | ||
| 7/3/2026 | Listed for sale | $265,000+2.7%$148/sqft |
Source: WFAR #184022 Report a problem | ||
| 7/8/2024 | Listing removed | -- |
Source: WFAR #173147 Report a problem | ||
| 4/26/2024 | Listed for sale | $258,000+57.3%$144/sqft |
Source: WFAR #173147 Report a problem | ||
| 5/24/2018 | Sold | -- |
Source: Agent Provided Report a problem | ||
| 4/24/2018 | Listed for sale | $164,000+3.1%$92/sqft |
Source: HIRSCHI REALTORS #148755 Report a problem | ||
| 5/11/2017 | Sold | -- |
Source: Agent Provided Report a problem | ||
| 3/31/2017 | Listed for sale | $159,000+62.2%$89/sqft |
Source: KELLER WILLIAMS REALTY ARLINGTON #144553 Report a problem | ||
| 1/17/2017 | Sold | -- |
Source: Agent Provided Report a problem | ||
| 12/8/2016 | Listed for sale | $98,000$55/sqft |
Source: RE/MAX ELITE GROUP #143350 Report a problem | ||
Public tax history
| Year | Property taxes | Tax assessment |
|---|---|---|
| 2025 | -- | $267,393 +13.7% |
| 2024 | $4,345 +11.1% | $235,076 +10% |
| 2023 | $3,911 -11.9% | $213,705 +10% |
| 2022 | $4,438 -1.3% | $194,277 +10% |
| 2021 | $4,498 +17.9% | $176,615 +10% |
| 2020 | $3,814 +3.8% | $160,559 +4.8% |
| 2019 | $3,674 -0.7% | $153,254 +8% |
| 2018 | $3,698 +59.1% | $141,863 +23.9% |
| 2017 | $2,324 | $114,526 -9.6% |
| 2016 | -- | $126,690 -1.2% |
| 2015 | $2,657 | $128,243 +4.3% |
| 2014 | $2,657 | $122,949 +0.5% |
| 2013 | -- | $122,287 +3.2% |
| 2012 | -- | $118,449 |
| 2011 | -- | $118,449 -1.2% |
| 2010 | -- | $119,906 -0.9% |
| 2009 | -- | $120,955 +2.7% |
| 2008 | -- | $117,821 +2.7% |
| 2007 | -- | $114,737 -1.4% |
| 2006 | -- | $116,423 +3.3% |
| 2005 | -- | $112,731 +6.9% |
| 2004 | -- | $105,492 |
| 2002 | -- | -- |
| 2001 | -- | -- |
Find assessor info on the county website
Monthly payment
Est. payment
Payment breakdown
Explore the cost of this home by adjusting the details. Changes won't be saved.Climate risks
Neighborhood: 76308
Nearby schools
Schools provided by the listing agent
- District: Wfisd
Source: WFAR. This data may not be complete. We recommend contacting the local school district to confirm school assignments for this home.
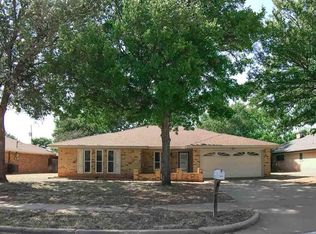
- $225,5003 bd2 ba1.5k sqft4810 Reginald Dr, Wichita Falls, TX 76308Off Market
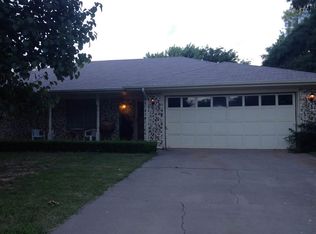
- $250,1004 bd2 ba1.8k sqft4806 Reginald Dr, Wichita Falls, TX 76308Off Market
- $232,1003 bd2 ba1.6k sqft4809 Melissa Lea Ln, Wichita Falls, TX 76308Off Market
- $232,2004 bd2 ba1.6k sqft4811 Melissa Lea Ln, Wichita Falls, TX 76308Off Market
Similar homes
- $270,0003 bd2 ba1.8k sqft4205 Highland Dr, Wichita Falls, TX 76308For Sale
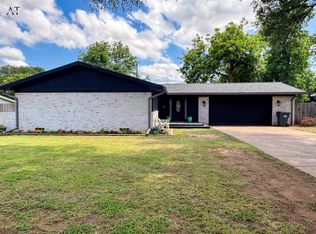
 MLS ID #183450, KIM ROARK, Ember Realty. WFAR
 - $310,0003 bd2 ba1.8k sqft4517 Prince Edward Dr, Wichita Falls, TX 76308For Sale
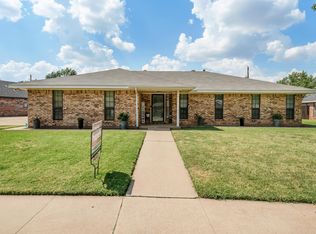 MLS ID #185210, JODY BRANNON, Hirschi Realtors. WFAR
 - $249,9003 bd2 ba1.4k sqft5222 Saint Helena Dr, Wichita Falls, TX 76310For Sale
 MLS ID #184904, MARIA MALONEY, Bishop Realtor Group. WFAR
 - $299,9004 bd3 ba2.3k sqft4821 Royal Oak St, Wichita Falls, TX 76308For Sale
 MLS ID #184149, SANDRA WORTHAM, 940 Realty. WFAR
 - $305,0003 bd2 ba2k sqft2948 S Shepherds Gln, Wichita Falls, TX 76308For SaleMLS ID #184572, EARLENE FOSTER, Exp Realty, LLC. WFAR
- $259,9004 bd3 ba1.6k sqft6609 Rosedale St, Wichita Falls, TX 76310For SaleMLS ID #184266, SAGE KILLEN, River's Edge Realty. WFAR
- $237,9003 bd2 ba1.6k sqft2812 Lambeth Way, Wichita Falls, TX 76309For SaleMLS ID #184805, WHITNEY BEESON, Williams Realty And Auction Service LLC. WFAR
- $240,0003 bd2 ba1.7k sqft3510 Copperas Cv, Wichita Falls, TX 76310For SaleMLS ID #183993, STEVEN HINSON, Dennis Company. WFAR
- $228,9004 bd3 ba1.8k sqft5242 Catskills Dr, Wichita Falls, TX 76310For SaleMLS ID #183868, SAMANTHA BOWDEN, Ember Realty. WFAR
- $263,9003 bd2 ba1.8k sqft12 Fawnwood Ct, Wichita Falls, TX 76310For SaleMLS ID #184600, KELSEY BARRELLS, Times Real Estate LLC. WFAR
- $159,0003 bd2 ba1.2k sqft4508 Lockwood Dr, Wichita Falls, TX 76308For SaleMLS ID #185168, LINDA WARNOCK, Keyterra Realty Group. WFAR
- $220,0003 bd2 ba1.7k sqft4103 Berwick Dr, Wichita Falls, TX 76309For SaleMLS ID #184791, ANALISA ALLISON, Times Real Estate LLC. WFAR
- $187,5004 bd2 ba1.5k sqft4512 Lockwood Dr, Wichita Falls, TX 76308For SaleMLS ID #184134, KATIE HEIN, Century 21 Gold Coat Realtors. WFAR
- $259,0002 bd1 ba1.6k sqft3509 Kessler Blvd, Wichita Falls, TX 76309For SaleMLS ID #184982, TERESA YORK, Soaring Realty. WFAR
- $221,0003 bd2 ba1.3k sqft1616 Aldrich Ave, Wichita Falls, TX 76302For SaleMLS ID #184237, NENA HERNDON, Strategic Realty. WFAR
- $289,9003 bd3 ba2.3k sqft4403 Hollandale Ave, Wichita Falls, TX 76302For SaleMLS ID #184440, MARY BROWN, Hallmark Realtor Group. WFAR
- $269,0003 bd3 ba2.3k sqft1803 Midwestern Pkwy, Wichita Falls, TX 76302For SaleMLS ID #183494, ANDY MENK, Century 21 Gold Coat Realtors. WFAR
- $219,7503 bd2 ba1.3k sqft4641 Brookdale Dr, Wichita Falls, TX 76310For SaleMLS ID #184835, JAMIE RICE, Bishop Realtor Group. WFAR
