Gentleman farmer's retreat on 3.8 private, park-like acres in Goochland! This renovated 1933 Cape/Farmhouse blends timeless craftsmanship with major updates: new dual-zone HVAC systems, upgraded plumbing/electrical, sealed and painted metal roof, newer windows, and fresh paint throughout. Original and stunning heart-of-pine floors, crown molding, built ins, and a stone gas fireplace anchor the main level~~~Updated kitchen features granite counters, backsplash, island, wine cooler, and new appliances! First-floor primary suite w/ full bath & walk-in closet. Upstairs includes 2 bedrooms, walk-in closet, tons of storage, vaulted ceiling, recessed lightning, refinished hardwoods, and an amazing full bathroom with tub.~~ Full walk-out basement offers heated/cooled bonus space, tons of storage, or finish it to your liking.~~~ Outside: Parklike setting with mature hardwoods & fruit trees, fenced yard, chicken coop, garden area, 12x28 barn-style shed/workshop, and even a shooting range — abundant deer & turkey throughout. Relax on the front porch or back deck overlooking it all. Minutes to schools, restaurants & shopping; 32 min to Short Pump. Quality, privacy, and character you can't find in new construction — a rare Goochland gem! Fireplace, well, and septic have been inspected and all are in good working order. Owner is a licensed real estate broker in VA.
Pending
$407,500
4808 River Rd W, Goochland, VA 23063
3beds
1,428sqft
Farm, Single Family Residence
Built in 1933
3.79 Acres Lot
$412,500 Zestimate®
$285/sqft
$-- HOA
What's special
- 20 days |
- 1,117 |
- 85 |
Likely to sell faster than
Zillow last checked:
Listing updated:
Listed by:
Nicolas Worsham membership@therealbrokerage.com,
Real Broker LLC 855-450-0442
Source: CVRMLS,MLS#: 2620304 Originating MLS: Central Virginia Regional MLS
Originating MLS: Central Virginia Regional MLSFacts & features
Interior
Bedrooms & bathrooms
- Bedrooms: 3
- Bathrooms: 2
- Full bathrooms: 2
Primary bedroom
- Description: HW, CF, WIC
- Level: First
- Dimensions: 0 x 0
Bedroom 2
- Description: HW, CF
- Level: Second
- Dimensions: 0 x 0
Bedroom 3
- Description: HW, CF, WIC,
- Level: Second
- Dimensions: 0 x 0
Dining room
- Level: First
- Dimensions: 0 x 0
Other
- Description: Tub & Shower
- Level: First
Other
- Description: Tub & Shower
- Level: Second
Kitchen
- Description: Granite, new appliances, HW
- Level: First
- Dimensions: 0 x 0
Laundry
- Description: Walk out basement
- Level: Basement
- Dimensions: 0 x 0
Living room
- Description: combo dining area,HW, stone gas FP, crown molding
- Level: First
- Dimensions: 0 x 0
Heating
- Electric, Heat Pump, Propane, Zoned
Cooling
- Electric, Heat Pump, Zoned
Appliances
- Included: Dryer, Dishwasher, Electric Cooking, Electric Water Heater, Microwave, Oven, Refrigerator, Water Purifier
Features
- Bookcases, Built-in Features, Bedroom on Main Level, Dining Area, Granite Counters, Walk-In Closet(s)
- Flooring: Ceramic Tile, Wood
- Basement: Full,Heated,Partially Finished
- Attic: Access Only
- Number of fireplaces: 1
- Fireplace features: Gas, Stone
Interior area
- Total interior livable area: 1,428 sqft
- Finished area above ground: 1,428
- Finished area below ground: 0
Property
Parking
- Parking features: Driveway, Off Street, Unpaved
- Has uncovered spaces: Yes
Features
- Levels: One and One Half
- Stories: 1.5
- Patio & porch: Front Porch, Deck, Porch
- Exterior features: Deck, Porch, Unpaved Driveway
- Pool features: None
- Fencing: Fenced,Front Yard,Wood
Lot
- Size: 3.79 Acres
- Features: Sloped
- Topography: Sloping
- Residential vegetation: Mixed
Details
- Additional structures: Manufactured Home
- Parcel number: 271066A
- Zoning description: A-1
Construction
Type & style
- Home type: SingleFamily
- Architectural style: Cape Cod,Farmhouse
- Property subtype: Farm, Single Family Residence
Materials
- Block, Drywall, Concrete, Plaster, Stone, Vinyl Siding
- Roof: Metal
Condition
- Resale
- New construction: No
- Year built: 1933
Utilities & green energy
- Sewer: Septic Tank
- Water: Well
Community & HOA
Community
- Subdivision: None
Location
- Region: Goochland
Financial & listing details
- Price per square foot: $285/sqft
- Tax assessed value: $348,100
- Annual tax amount: $1,844
- Date on market: 7/30/2026
- Ownership: Individuals
- Ownership type: Sole Proprietor
Estimated market value
$412,500
$392,000 - $433,000
$2,308/mo
Price history
| Date | Event | Price |
|---|---|---|
| 8/3/2026 | Pending sale | $407,500$285/sqft |
Source:  CVRMLS #2620304 Report a problem CVRMLS #2620304 Report a problem | ||
| 7/31/2026 | Listed for sale | $407,500+41.5%$285/sqft |
Source: CVRMLS #2620304 Report a problem | ||
| 6/26/2026 | Sold | $288,000+30.9%$202/sqft |
Source: Public Record Report a problem | ||
| 2/2/2015 | Sold | $220,000-2.2%$154/sqft |
Source: CVRMLS #1430425 Report a problem | ||
| 11/21/2014 | Price change | $224,925-4.3%$158/sqft |
Source: Neumann & Dunn Real Estate and Development #1430425 Report a problem | ||
| 11/6/2014 | Listed for sale | $235,000+14.6%$165/sqft |
Source: Neumann & Dunn Real Estate and Development #1430425 Report a problem | ||
| 6/6/2014 | Sold | $205,000-18%$144/sqft |
Source: CVRMLS #1407897 Report a problem | ||
| 11/15/2010 | Listing removed | $249,950$175/sqft |
Source: TNC Report a problem | ||
| 10/16/2010 | Listed for sale | $249,950+201.1%$175/sqft |
Source: TNC Report a problem | ||
| 5/28/2004 | Sold | $83,000$58/sqft |
Source: Agent Provided Report a problem | ||
Public tax history
| Year | Property taxes | Tax assessment |
|---|---|---|
| 2025 | $1,779 +5.4% | $335,700 +5.4% |
| 2024 | $1,688 +4.9% | $318,400 +4.9% |
| 2023 | $1,609 +10.5% | $303,600 +10.5% |
| 2022 | $1,456 | $274,800 +8.3% |
| 2021 | -- | $253,800 +4.8% |
| 2020 | -- | $242,200 -0.4% |
| 2019 | $1,288 +10.2% | $243,100 +10.7% |
| 2018 | $1,169 | $219,600 +3.1% |
| 2017 | $1,169 +110.3% | $213,000 +1.6% |
| 2016 | $556 | $209,700 +12.3% |
| 2015 | $556 | $186,700 -0.2% |
| 2014 | -- | $187,000 +1% |
| 2013 | -- | $185,200 -1.9% |
| 2012 | -- | $188,800 -3.8% |
| 2011 | -- | $196,200 +1.9% |
| 2010 | -- | $192,500 -8.1% |
| 2009 | $1,110 +84.5% | $209,400 +84.5% |
| 2008 | $602 | $113,500 |
| 2007 | -- | $113,500 +32.6% |
| 2006 | -- | $85,600 |
| 2005 | -- | $85,600 |
| 2004 | $505 | $85,600 +16.9% |
| 2003 | -- | $73,200 |
| 2002 | -- | $73,200 |
| 2001 | $505 | $73,200 |
Find assessor info on the county website
Monthly payment
Est. payment
Payment breakdown
Explore the cost of this home by adjusting the details. Changes won't be saved.Climate risks
Neighborhood: 23063
Nearby schools
GreatSchools rating
- 6/10Byrd Elementary SchoolGrades: PK-5Distance: 3.2 mi
- 6/10Goochland Middle SchoolGrades: 6-8Distance: 6.7 mi
- 9/10Goochland High SchoolGrades: 9-12Distance: 6.7 mi
Schools provided by the listing agent
- Elementary: Byrd
- Middle: Goochland
- High: Goochland
Source: CVRMLS. This data may not be complete. We recommend contacting the local school district to confirm school assignments for this home.
- $89,500-- bd-- ba-- sqftHobby Hills Dr, Goochland, VA 23063Sold
- $290,2003 bd2 ba1.1k sqft4814 River Rd W, Goochland, VA 23063Off Market
- $437,3003 bd3 ba1.6k sqft2305 Hobby Hills Dr, Goochland, VA 23063Off Market
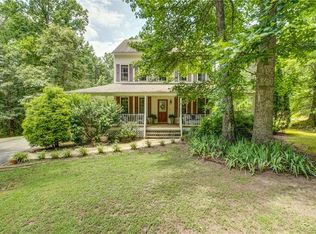
- $---- bd-- ba-- sqft2305 Hobby Hill Dr, Goochland, VA 23063Off Market
- $244,2003 bd1 ba1k sqft4820 River Rd W, Goochland, VA 23063Off Market
- $---- bd-- ba-- sqft2300 Hobby Hill Dr, Goochland, VA 23063Off Market
- $502,6004 bd3 ba2.2k sqft4803 River Rd W, Goochland, VA 23063Off Market
- $412,2003 bd3 ba1.7k sqft2300 Hobby Hills Dr, Goochland, VA 23063Off Market
A local agent can set up tours, give advice and negotiate with sellers.
Similar homes
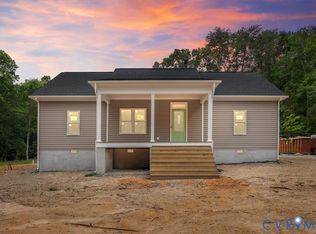
- $439,0003 bd2 ba1.6k sqft1387 New Town Rd, Goochland, VA 23063New Construction
 MLS ID #2622352, Joey Paquette, Village Concepts Realty Group. CVRMLS
 - $335,0003 bd2 ba1.5k sqft1460 Stokes Station Rd, Goochland, VA 23063For Sale
 MLS ID #2616689, Rachel Porter, Keeton & Co Real Estate. CVRMLS
 - $410,0003 bd3 ba1.6k sqft1526 New Town Rd, Goochland, VA 23063New Construction
 MLS ID #2620005, Robin Heath, Napier REALTORS ERA. CVRMLS
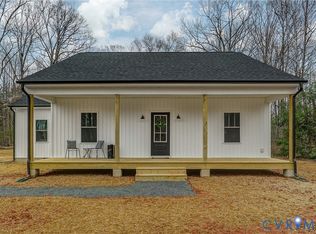
 - $375,0003 bd2 ba1.2k sqft1343 Stokes Station Rd, Goochland, VA 23063New Construction
 MLS ID #2610371, Madison Queensberry, Fathom Realty Virginia. CVRMLS
 - $455,0003 bd2 ba1.6k sqft1805 Cartersville Rd, Goochland, VA 23063New ConstructionMLS ID #2612872, Stoney Marshall, Hometown Realty Services Inc. CVRMLS
- $399,9003 bd2 ba1.5k sqft2338 Georges Rd, Powhatan, VA 23139For SaleMLS ID #2621486, Donna Case, Fine Creek Realty. CVRMLS
- $435,0003 bd2 ba1.5k sqft4939 Shannon Hill Rd, Kents Store, VA 23084For SaleMLS ID #2619772, Kris McDonough, Compass. CVRMLS
- $--3 bd3 ba1.1k sqft242 Greenwood Cir, Columbia, VA 23038AuctionAuction.com 2
- $455,0003 bd2 ba1.6k sqft4227 Watson Rd, Sandy Hook, VA 23153New ConstructionMLS ID #2619842, Stoney Marshall, Hometown Realty Services Inc. CVRMLS
- $359,0003 bd2 ba1.2k sqft615 W Chapel Dr, Bumpass, VA 23024For SaleMLS ID #2620212, Page Call, William A. Cooke, LLC. CVRMLS
- $379,9502 bd1 ba1k sqft3235 Three Chopt Rd, Gum Spring, VA 23065For SaleMLS ID #2617447, Tiffany Wake, Long & Foster REALTORS. CVRMLS
- $387,5004 bd2 ba1.6k sqft3449 Woods Way, Powhatan, VA 23139For SaleMLS ID #2618466, Joey Wray, Valentine Properties. CVRMLS
- $419,9994 bd2 ba1.7k sqft2757 Briarpatch Ln, Powhatan, VA 23139For SaleMLS ID #2618405, Bilal Wallace, Samson Properties. CVRMLS
- $415,0003 bd2 ba1.6k sqft165 New South Ridge Rd, Bumpass, VA 23024For SaleMLS ID #2620612, Robin Johnson, RE/MAX Commonwealth. CVRMLS
- $355,0003 bd2 ba1.2k sqft24 Ross Ln, Mineral, VA 23117For SaleMLS ID #2621619, Crystal Biggers, HomeLife Access Realty. CVRMLS
- $315,0003 bd2 ba1.2k sqft36 Columbia Rd, Cartersville, VA 23027For SaleMLS ID #2621047, Dylan Myers, Neumann & Dunn Real Estate. CVRMLS
- $385,9003 bd2 ba1.4k sqft15041 Jefferson Hwy, Bumpass, VA 23024For Sale
 MLS ID #VALA2010354, Crystal Carter, Lake Anna Island Realty, Inc.. Bright MLS
 - $389,0003 bd3 ba1.5k sqft3466 Woods Way, Powhatan, VA 23139For SaleMLS ID #2615382, Ashley Irby, Joyner Fine Properties. CVRMLS
- $430,0003 bd3 ba1.4k sqft6465 Anderson Hwy, Powhatan, VA 23139New ConstructionMLS ID #2622415, Lacey Colley, ERA Woody Hogg & Assoc. CVRMLS
- $379,5003 bd2 ba1.4k sqft15861 Jefferson Hwy, Bumpass, VA 23024For SaleMLS ID #2619477, Jeanean Duke, Long & Foster REALTORS. CVRMLS
