Skip main navigation
Active
  • Price cut: $9.6K (6/30)
    $129,900

    4808 SE 134th Dr, Portland, OR 97236

    3beds
    1,296sqft
    Residential, Manufactured Home
    Built in 1995
    -- sqft lot
    $-- Zestimate®
    $100/sqft
    $-- HOA

    What's special

    Modern lightingUpdated kitchenUpdated vanityAbundant storageSoaring ceilingsSpacious primary suiteStainless steel appliances
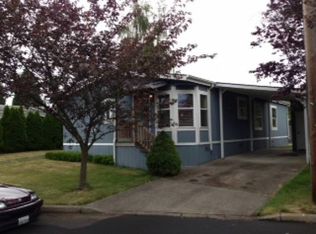
    Room to roam with spacious living and family rooms designed for comfort and entertaining. The updated kitchen shines with beautiful white cabinetry, abundant storage, tile backsplash, quartz countertops, stainless steel appliances, a large farmhouse sink with gooseneck faucet, and pass-through windows to the dining and living rooms for an open, connected feel. A mix of luxury flooring and carpet, soaring ceilings, and all-new LED lighting add warmth and style throughout. The spacious primary suite features double doors leading to the en suite bath with a large double-sink vanity, gorgeous quartz counters, and a generous closet. Additional bedrooms are nicely sized, while the guest bath offers a tub/shower combo, updated vanity, quartz counters, and modern lighting. Step outside to enjoy the deck with low-maintenance composite decking and a large backyard framed by mature trees for added privacy. The ¾ fenced yard offers plenty of room to relax, play, or create the garden of your dreams. Seller is offering contract terms. Call for details.
    58 days
    |
    2,331
    |
    217
    |

    Likely to sell faster than

    Zillow last checked:

    Listing updated:

    Listed by:

    Marjorie Baker 503-421-9129,

    McKenzie-Baker Properties

    Source: RMLS (OR),MLS#: 666343764MLS Logo

      Facts & features

      Interior

      Bedrooms & bathrooms
      • Bedrooms: 3
      • Bathrooms: 2
      • Full bathrooms: 2
      • Main level bathrooms: 2
      Rooms
      • Room types: Bedroom 2, Bedroom 3, Dining Room, Family Room, Kitchen, Living Room, Primary Bedroom
      Primary bedroom
      • Level: Main
      Heating
      • Forced Air
      Cooling
      • Heat Pump
      Appliances
      • Included: Free-Standing Range, Free-Standing Refrigerator, Stainless Steel Appliance(s), Electric Water Heater
      • Laundry: Laundry Room
      Features
      • Pantry, Quartz
      • Windows: Double Pane Windows, Vinyl Frames
      • Basement: Crawl Space
      Interior area
      • Total structure area: 1,296
      • Total interior livable area: 1,296 sqft

      Property

      Parking
      • Parking features: Driveway, On Street, Carport
      • Has carport: Yes
      • Has uncovered spaces: Yes
      Accessibility
      • Accessibility features: Minimal Steps, Accessibility
      Features
      • Stories: 1
      • Patio & porch: Deck, Porch
      • Park: Aspen Meadows
      Lot
      • Features: Level, SqFt 0K to 2999
      Details
      • Parcel number: M360489
      • On leased land: Yes
      • Lease amount: $1,195
      • Land lease expiration date: 1851292800000

      Construction

      Type & style
      • Home type: MobileManufactured
      • Property subtype: Residential, Manufactured Home
      Materials
      • Cement Siding, Lap Siding
      • Foundation: Skirting
      • Roof: Composition
      Condition
      • Updated/Remodeled
      • New construction: No
      • Year built: 1995

      Utilities & green energy

      • Sewer: Public Sewer
      • Water: Public
      • Utilities for property: Cable Connected

      Community & HOA

      Community
      • Security: Unknown
      HOA
      • Has HOA: No
      Location
      • Region: Portland

      Financial & listing details

      • Price per square foot: $100/sqft
      • Annual tax amount: $176
      • Date on market: 5/15/2026
      • Listing terms: Cash,Contract,Conventional
      • Road surface type: Paved
      • Body type: Double Wide
      Marjie Baker

      (503) 421-9129

      By pressing Contact Agent, you agree that the real estate professional identified above may call/text you about your search, which may involve use of automated means and pre-recorded/artificial voices. You don't need to consent as a condition of buying any property, goods, or services. Message/data rates may apply. You also agree to our Terms of Use. Zillow does not endorse any real estate professionals. We may share information about your recent and future site activity with your agent to help them understand what you're looking for in a home.

        Estimated market value

        Not available

        Estimated sales range

        Not available

        Not available

        Price history

        DateEventPrice
        6/30/2026Price change$129,900-6.9%$100/sqft
        Source: RMLS (OR) #666343764 Report a problem
        5/15/2026Listed for sale$139,500+179%$108/sqft
        Source: RMLS (OR) #666343764 Report a problem
        2/5/2026Sold$50,000-36.7%$39/sqft
        Source: RMLS (OR) #126222562 Report a problem
        1/29/2026Pending sale$79,000$61/sqft
        Source: RMLS (OR) #126222562 Report a problem
        1/13/2026Price change$79,000-12.1%$61/sqft
        Source: RMLS (OR) #126222562 Report a problem
        1/5/2026Price change$89,900-16.7%$69/sqft
        Source: RMLS (OR) #126222562 Report a problem
        11/20/2025Price change$107,900-8.5%$83/sqft
        Source: RMLS (OR) #126222562 Report a problem
        9/11/2025Listed for sale$117,900$91/sqft
        Source: RMLS (OR) #126222562 Report a problem

        Public tax history

        Tax history is unavailable.

        Monthly payment

        Estimated monthly payment$1,822
        All calculations are estimates and provided by Zillow, Inc. for informational purposes only. Actual amounts may vary.
        HOA fees may include property taxes on listings classified as Co-Ops. Contact the listing agent and/or owner for fee details.
        Mortgage interest rates are dependent on a number of factors, including credit score, down payment, and repayment length. Interest rate data provided by Zillow Group Marketplace, Inc. as of 1/1/1970 from various mortgage lenders with which we have lead or other similar arrangements; the Estimated Payment is an average of those rates.
        See how much you could borrow to make a competitive offer.

        Climate risks

        Neighborhood: Powellhurst Gilbert

        Getting around

        30 / 100
        Car-Dependent
        42 / 100
        Some Transit
        39 / 100
        Somewhat Bikeable

        Nearby schools

        GreatSchools rating
        Schools provided by the listing agent
        • Elementary: Gilbert Hts
        • Middle: Ron Russell
        • High: David Douglas

        Source: RMLS (OR). This data may not be complete. We recommend contacting the local school district to confirm school assignments for this home.

        Similar homes