Skip main navigation
Sold for $447,090
  • $447,090

    4808 SW Juneberry St, Bentonville, AR 72713

    3beds
    2,037sqft
    Single Family Residence
    Built in 2025
    6,969 Square Feet Lot
    $444,900 Zestimate®
    $219/sqft
    $2,337 Estimated rent

    Home value

    $444,900

    $418,000 - $476,000

    $2,337/mo

    Zestimate® history
    Loading
    Loading...

    Owner options

    List your home for rent

    $2,337/mo

    Rent Zestimate®

    Find your next renter with Zillow Rental Manager. Plus, with online applications, you can quickly screen prospective tenants – for free.

    Learn more

    $2,337/mo

    Rent Zestimate®

    Refinance and save

    $2,453/mo

    Est. payment

    Refinancing to a lower rate could help reduce your monthly payments and save thousands over the life of the loan.

    See today's rates

    $2,453/mo

    Est. payment

    Explore your selling options

    Work with a Zillow partner agent

    Leverage their expertise and Zillow's premium Showcase listings to get your home seen by more buyers.

    Get started

    List with your own agent

    Get your home in front of millions of buyers by listing it on Zillow.

    Learn how to do it

    Sell it yourself

    Take full control of how buyers see your home on Zillow by listing For Sale by Owner (FSBO).

    List your home

    What's special


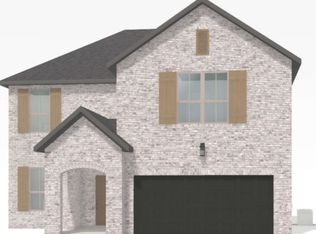
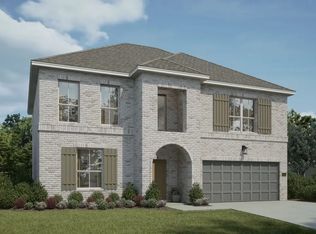
    This thoughtfully designed home features open-concept living and abundant natural light. The exterior showcases stunning brickwork, while designer touches elevate the interior throughout. Enjoy an upgraded gas range, and a stacked oven/microwave combo—perfect for both everyday living and entertaining. Step outside to a covered back patio, ideal for relaxing evenings or morning coffee. Located less than 5 miles from XNA National Airport and just minutes from all that Bentonville and Centerton have to offer, this vibrant community combines small-town charm with exceptional convenience. Close to Walmart's New Home Office for those who are looking to relocate.

    Zillow last checked:

    Listing updated:

    Listed by:

    Jackelyn Cepparo 479-251-1106,

    Buffington Homes of Arkansas

    Bought with:

    Jackelyn Cepparo, SA00086507

    Buffington Homes of Arkansas

    Source: ArkansasOne MLS,MLS#: 1313678MLS LogoOriginating MLS: Northwest Arkansas Board of REALTORS MLS

    Facts & features

    Interior

    Bedrooms & bathrooms
    • Bedrooms: 3
    • Bathrooms: 3
    • Full bathrooms: 2
    • 1/2 bathrooms: 1
    Heating
    • Central
    Cooling
    • Central Air
    Appliances
    • Included: Dishwasher, Gas Cooktop, Microwave, Tankless Water Heater, Plumbed For Ice Maker
    • Laundry: Washer Hookup, Dryer Hookup
    Features
    • Built-in Features, Eat-in Kitchen, Pantry, Programmable Thermostat, Walk-In Closet(s)
    • Flooring: Carpet, Luxury Vinyl Plank, Tile
    • Has basement: No
    • Has fireplace: No
    Interior area
    • Total structure area: 2,037
    • Total interior livable area: 2,037 sqft

    Property

    Parking
    • Total spaces: 2
    • Parking features: Attached, Garage, Garage Door Opener
    • Has attached garage: Yes
    • Covered spaces: 2
    Features
    • Levels: Two
    • Stories: 2
    • Patio & porch: Covered
    • Exterior features: Concrete Driveway
    • Fencing: None
    • Waterfront features: None
    Lot
    • Size: 6,969 Square Feet
    • Features: Central Business District, Subdivision
    Details
    • Additional structures: None
    • Parcel number: 0121160000
    • Wooded area: 0

    Construction

    Type & style
    • Home type: SingleFamily
    • Architectural style: Traditional
    • Property subtype: Single Family Residence
    Materials
    • Brick
    • Foundation: Slab
    • Roof: Architectural,Shingle
    Condition
    • To Be Built
    • New construction: Yes
    • Year built: 2025
    Details
    • Warranty included: Yes

    Utilities & green energy

    • Sewer: Public Sewer
    • Water: Public
    • Utilities for property: Cable Available, Natural Gas Available, Sewer Available, Water Available

    Community & HOA

    Community
    • Features: Near Schools, Shopping
    • Security: Smoke Detector(s)
    • Subdivision: Mckissic Springs
    HOA
    • Services included: Other, See Agent
    • HOA fee: $350 annually
    Location
    • Region: Bentonville

    Financial & listing details

    • Price per square foot: $219/sqft
    • Date on market: 7/6/2025

    Price history

    DateEventPrice
    10/7/2025Sold$447,090$219/sqft
    Source: ArkansasOne MLS #1313678 Report a problem

    Public tax history

    Tax history is unavailable.

    Neighborhood: 72713

    Nearby schools

    GreatSchools rating
    Schools provided by the listing agent
    • District: Bentonville

    Source: ArkansasOne MLS. This data may not be complete. We recommend contacting the local school district to confirm school assignments for this home.

    Get pre-qualified for a loan
    At Zillow Home Loans, we can pre-qualify you in as little as 5 minutes with no impact to your credit score.

    An equal housing lender. NMLS #10287.

    Sell for more on Zillow
    Get a Zillow Showcase℠ listing at no additional cost and you could sell for .
    $444,900
    2% more
    +$8,898
    With Zillow Showcase(estimated)
    $453,798