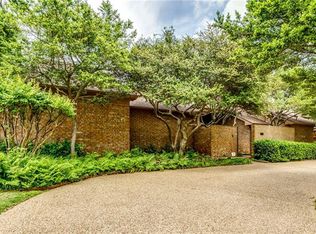
Incredible Mid-town location of Bent Tree North, seasoned and mature neighborhood, within a short drive to all that is great in Dallas including downtown, DFW airport, and the vibrant northern suburbs! Wonderfully updated, and sought after single level, four-bedroom, two spacious living areas, open design plan home. From the 48 inch pivoting front door and into the spacious entry you will know this home is different. Well thought out updates and finish out separates this one from the rest; open kitchen design plan offers chef's delight, including GE Cafe six burner gas range, pro-vent, two drawer dishwasher, wine frig, and incredibly well laid out and abundant cabinetry, island work area and breakfast bar, that opens to the den and through to the outside living. The light and bright den is complete with built-ins and walk up Bar. The living room features 12 feet high coffered ceiling, wood burning fireplace, banks of light filled windows and door that opens to the inviting pool and outdoor living areas. The primary suite offers seating area with private access to pool and spa, ensuite bath, fireplace, and his and her spacious walk-in closets. Great separation of space abounds in this well thought out design plan including guest suite on opposite side of home, versatile workspaces including office-formal dining, and outside living and entertaining second to none. Additional amenities include but not limited to front circle drive, professional landscaping and sprinkled grounds, three car rear entry garage, wood privacy fence, and award-winning Plano ISD!
Under contract
$1,180,000
4808 Sea Pines Dr, Dallas, TX 75287
4beds
3,550sqft
Single Family Residence
Built in 1984
0.26 Acres Lot
$1,139,900 Zestimate®
$332/sqft
$-- HOA
What's special
Inviting poolWood burning fireplaceWood privacy fenceTwo drawer dishwasherSingle levelIsland work areaFront circle drive
- 50 days
- 1,069
- 50
Likely to sell faster than
Zillow last checked:
Listing updated:
Listed by:
David Bush 0353850 214-327-2200,
David Bush Realtors 214-327-2200
Source: NTREIS,MLS#: 21332953
Facts & features
Interior
Bedrooms & bathrooms
- Bedrooms: 4
- Bathrooms: 3
- Full bathrooms: 3
Primary bedroom
- Features: Double Vanity, En Suite Bathroom, Garden Tub/Roman Tub, Sitting Area in Primary, Separate Shower, Walk-In Closet(s)
- Level: First
- Dimensions: 14 x 21
Bedroom
- Level: First
- Dimensions: 13 x 15
Bedroom
- Level: First
- Dimensions: 12 x 15
Bedroom
- Features: En Suite Bathroom
- Level: First
- Dimensions: 12 x 13
Breakfast room nook
- Level: First
- Dimensions: 11 x 13
Den
- Level: First
- Dimensions: 17 x 23
Dining room
- Level: First
- Dimensions: 14 x 15
Kitchen
- Level: First
- Dimensions: 13 x 15
Living room
- Level: First
- Dimensions: 18 x 24
Utility room
- Level: First
- Dimensions: 7 x 10
Heating
- Central, Natural Gas, Zoned
Cooling
- Central Air, Electric, Zoned
Appliances
- Included: Some Gas Appliances, Built-In Gas Range, Convection Oven, Dishwasher, Disposal, Gas Range, Microwave, Plumbed For Gas, Range, Some Commercial Grade, Tankless Water Heater, Vented Exhaust Fan, Wine Cooler
- Laundry: Laundry in Utility Room, Other
Features
- Wet Bar, Chandelier, Decorative/Designer Lighting Fixtures, Eat-in Kitchen, Granite Counters, High Speed Internet, Kitchen Island, Open Floorplan, Pantry, Cable TV, Walk-In Closet(s), Wired for Sound
- Flooring: Ceramic Tile, Marble, Wood
- Windows: Window Coverings
- Has basement: No
- Number of fireplaces: 2
- Fireplace features: Wood Burning
Interior area
- Total interior livable area: 3,550 sqft
Video & virtual tour
Property
Parking
- Total spaces: 3
- Parking features: Circular Driveway, Concrete, Door-Single, Driveway, Garage, Garage Door Opener, Garage Faces Rear
- Attached garage spaces: 3
Features
- Levels: One
- Stories: 1
- Patio & porch: Rear Porch, Front Porch, Other, Covered
- Exterior features: Outdoor Kitchen, Outdoor Living Area, Permeable Paving, Rain Gutters
- Pool features: Fenced, Gunite, In Ground, Pool, Pool Sweep
Lot
- Size: 0.26 Acres
Details
- Parcel number: R004100600201
Construction
Type & style
- Home type: SingleFamily
- Architectural style: Ranch,Detached
- Property subtype: Single Family Residence
Materials
- Brick
- Foundation: Slab
- Roof: Composition
Condition
- Resale
- Year built: 1984
Utilities & green energy
- Sewer: Public Sewer
- Water: Public
- Utilities for property: Natural Gas Available, Overhead Utilities, Sewer Available, Water Available, Cable Available
Community & HOA
Community
- Features: Curbs
- Subdivision: Bent Tree North 2
HOA
- Has HOA: No
Location
- Region: Dallas
Financial & listing details
- Price per square foot: $332/sqft
- Tax assessed value: $1,108,486
- Annual tax amount: $14,079
- Date on market: 7/16/2026
- Cumulative days on market: 51 days
- Listing terms: Cash,Conventional
Estimated market value
$1,139,900
$1.08M - $1.20M
$5,062/mo
Price history
| Date | Event | Price |
|---|---|---|
| 8/24/2026 | Contingent | $1,180,000$332/sqft |
Source: NTREIS #21332953 Report a problem | ||
| 7/16/2026 | Listed for sale | $1,180,000+8.3%$332/sqft |
Source: NTREIS #21332953 Report a problem | ||
| 1/26/2024 | Sold | -- |
Source: NTREIS #20489371 Report a problem | ||
| 1/1/2024 | Pending sale | $1,090,000$307/sqft |
Source: NTREIS #20489371 Report a problem | ||
| 12/5/2023 | Listed for sale | $1,090,000+45.3%$307/sqft |
Source: NTREIS #20489371 Report a problem | ||
| 4/18/2023 | Sold | -- |
Source: NTREIS #20287393 Report a problem | ||
| 4/10/2023 | Pending sale | $750,000$211/sqft |
Source: NTREIS #20287393 Report a problem | ||
| 4/6/2023 | Listed for sale | $750,000$211/sqft |
Source: NTREIS #20287393 Report a problem | ||
| 3/31/2023 | Contingent | $750,000$211/sqft |
Source: NTREIS #20287393 Report a problem | ||
| 3/29/2023 | Listed for sale | $750,000$211/sqft |
Source: NTREIS #20287393 Report a problem | ||
Public tax history
| Year | Property taxes | Tax assessment |
|---|---|---|
| 2025 | $14,079 +13.7% | $1,108,486 +13.9% |
| 2024 | $12,385 +766.5% | $972,864 +37.1% |
| 2023 | $1,429 -65.6% | $709,667 +10% |
| 2022 | $4,151 | $645,152 +10% |
| 2021 | $4,151 +0% | $586,502 +3% |
| 2020 | $4,150 0% | $569,439 -1.6% |
| 2019 | $4,151 | $578,623 +0.9% |
| 2018 | $4,151 -38.7% | $573,325 +2.8% |
| 2017 | $6,772 | $557,865 +10% |
| 2016 | $6,772 +57.7% | $506,980 +11.5% |
| 2015 | $4,295 | $454,871 -1.1% |
| 2014 | $4,295 | $460,062 +10.4% |
| 2013 | -- | $416,645 -2.4% |
| 2012 | -- | $426,907 +3.5% |
| 2011 | -- | $412,539 -3.8% |
| 2010 | -- | $428,953 +1.7% |
| 2009 | -- | $421,770 -0.5% |
| 2008 | -- | $423,937 -2.1% |
| 2007 | -- | $433,095 +5.9% |
| 2006 | -- | $408,996 +7.3% |
| 2005 | -- | $381,095 -0.5% |
| 2004 | -- | $382,832 -1% |
| 2003 | -- | $386,849 +6.3% |
| 2002 | -- | $363,785 +2.6% |
| 2001 | -- | $354,727 +10% |
| 2000 | -- | $322,479 |
Find assessor info on the county website
Monthly payment
Est. payment
Payment breakdown
Explore the cost of this home by adjusting the details. Changes won't be saved.Climate risks
Neighborhood: 75287
Nearby schools
Schools provided by the listing agent
- Elementary: Mitchell
- Middle: Frankford
- High: Shepton
- District: Plano ISD
Source: NTREIS. This data may not be complete. We recommend contacting the local school district to confirm school assignments for this home.

Similar homes
- $1,149,0005 bd5 ba4.4k sqft4816 Sandestin Dr, Dallas, TX 75287For Sale
 MLS ID #21377121, Susan Withrow. NTREIS
 - $1,049,0005 bd3 ba3.8k sqft4402 Briargrove Ln, Dallas, TX 75287For Sale
 MLS ID #21373570, Fang Underhill. NTREIS
 - $1,199,5004 bd4 ba4k sqft4847 Holly Tree Dr, Dallas, TX 75287For Sale
 MLS ID #21287681, Dennis Brim. NTREIS
 - $1,100,0004 bd4 ba4.2k sqft17919 Castle Bend Dr, Dallas, TX 75287For Sale
 MLS ID #21319839, Patricia Vaughn. NTREIS
