Nestled in a convenient location close to I-30, AT&T Stadium, Globe Life Field, shopping, and more, this charming all-brick one-story home sits on a desirable corner lot. The residence features a spacious living area with a stunning floor-to-ceiling brick wood-burning fireplace, perfect for cozy gatherings. The large primary suite offers an en-suite bathroom, providing a private retreat within the home. Ample storage throughout ensures plenty of space for all your needs. The home's layout is perfect for comfortable living, with additional features including a spacious kitchen, generous bedrooms, and a well-maintained yard. This property is an excellent opportunity for those looking to enjoy a blend of convenience and comfort in a sought-after area. Don't miss out on making this house your home!
Sold
Price Unknown
4808 Sewell Ave, Fort Worth, TX 76114
3beds
1,913sqft
Single Family Residence
Built in 1960
9,408 Square Feet Lot
$299,400 Zestimate®
$--/sqft
$2,057 Estimated rent
Home value
$299,400
$281,000 - $317,000
$2,057/mo
Zestimate® history
Owner options
List your home for rent
$2,057/mo
Rent Zestimate®
Find your next renter with Zillow Rental Manager. Plus, with online applications, you can quickly screen prospective tenants – for free.
$2,057/mo
Rent Zestimate®
Refinance and save
Refinancing to a lower rate could help reduce your monthly payments and save thousands over the life of the loan.
Explore your selling options
Work with a Zillow partner agent
Leverage their expertise and Zillow's premium Showcase listings to get your home seen by more buyers.
Get startedList with your own agent
Get your home in front of millions of buyers by listing it on Zillow.
Learn how to do itSell it yourself
Take full control of how buyers see your home on Zillow by listing For Sale by Owner (FSBO).
List your homeWhat's special
Zillow last checked:
Listing updated:
Listed by:
Chandler Crouch 0502028 817-381-3800,
Chandler Crouch, REALTORS 817-381-3800,
George Choike 0710899 817-864-8890,
Chandler Crouch, REALTORS
Bought with:
Nancy Garza
JPAR North Central Metro 2
Source: NTREIS,MLS#: 20682246
Facts & features
Interior
Bedrooms & bathrooms
- Bedrooms: 3
- Bathrooms: 2
- Full bathrooms: 2
Primary bedroom
- Features: Ceiling Fan(s), En Suite Bathroom, Linen Closet, Walk-In Closet(s)
- Level: First
- Dimensions: 16 x 11
Bedroom
- Level: First
- Dimensions: 15 x 13
Bedroom
- Level: First
- Dimensions: 15 x 12
Breakfast room nook
- Features: Built-in Features
- Level: First
- Dimensions: 10 x 12
Kitchen
- Features: Breakfast Bar, Built-in Features, Pantry
- Level: First
- Dimensions: 15 x 12
Living room
- Level: First
- Dimensions: 16 x 13
Utility room
- Features: Built-in Features
- Level: First
- Dimensions: 0 x 0
Heating
- Central
Cooling
- Central Air, Ceiling Fan(s)
Appliances
- Included: Dishwasher, Electric Cooktop, Electric Oven
- Laundry: In Garage
Features
- Pantry, Walk-In Closet(s)
- Flooring: Ceramic Tile, Luxury Vinyl Plank
- Has basement: No
- Number of fireplaces: 1
- Fireplace features: Dining Room, Masonry, Wood Burning
Interior area
- Total interior livable area: 1,913 sqft
Property
Parking
- Total spaces: 2
- Parking features: Door-Multi, Garage Faces Front, Garage, Garage Door Opener
- Attached garage spaces: 2
Features
- Levels: One
- Stories: 1
- Patio & porch: Patio
- Pool features: None
- Fencing: Back Yard,Chain Link
Lot
- Size: 9,408 Square Feet
- Features: Back Yard, Corner Lot, Lawn, Landscaped
Details
- Parcel number: 01882996
Construction
Type & style
- Home type: SingleFamily
- Architectural style: Detached
- Property subtype: Single Family Residence
Materials
- Brick
Condition
- Year built: 1960
Utilities & green energy
- Sewer: Public Sewer
- Water: Public
- Utilities for property: Sewer Available, Water Available
Community & HOA
Community
- Features: Curbs
- Security: Smoke Detector(s)
- Subdivision: North Beverly Hills Estates
HOA
- Has HOA: No
Location
- Region: Fort Worth
Financial & listing details
- Tax assessed value: $287,632
- Annual tax amount: $4,809
- Date on market: 7/25/2024
- Cumulative days on market: 4 days
- Listing terms: Cash,Conventional,FHA,Other,VA Loan
- Road surface type: Asphalt
Price history
| Date | Event | Price |
|---|---|---|
| 8/30/2024 | Sold | -- |
Source: NTREIS #20682246 Report a problem | ||
| 8/5/2024 | Pending sale | $275,000$144/sqft |
Source: NTREIS #20682246 Report a problem | ||
| 7/30/2024 | Contingent | $275,000+7.8%$144/sqft |
Source: NTREIS #20682246 Report a problem | ||
| 7/25/2024 | Listed for sale | $255,000$133/sqft |
Source: NTREIS #20682246 Report a problem | ||
Public tax history
| Year | Property taxes | Tax assessment |
|---|---|---|
| 2025 | $6,923 -0.9% | $287,632 |
| 2024 | $6,985 +654.2% | $287,632 +13.7% |
| 2023 | $926 | $253,052 +20.5% |
| 2022 | -- | $209,932 +4.2% |
| 2021 | $925 +4.3% | $201,540 +7.7% |
| 2020 | $887 +4.1% | $187,099 +23.2% |
| 2019 | $852 +4.7% | $151,918 +22.1% |
| 2018 | $814 +4.5% | $124,449 -11.1% |
| 2017 | $779 +14.1% | $140,042 +23.2% |
| 2016 | $683 +16.7% | $113,696 +21.6% |
| 2015 | $585 | $93,500 |
| 2014 | $585 | $93,500 +9.1% |
| 2013 | -- | $85,700 -6.4% |
| 2012 | -- | $91,600 -6.1% |
| 2011 | -- | $97,600 -3.8% |
| 2010 | -- | $101,500 -8.9% |
| 2009 | -- | $111,400 -4.6% |
| 2008 | -- | $116,800 +6.8% |
| 2007 | -- | $109,400 |
| 2006 | -- | $109,400 +2.1% |
| 2005 | -- | $107,100 +6.7% |
| 2004 | -- | $100,400 |
| 2003 | -- | $100,400 +23.6% |
| 2002 | -- | $81,200 +0.7% |
| 2001 | -- | $80,600 +5.9% |
| 2000 | -- | $76,100 |
Find assessor info on the county website
Neighborhood: North Beverly Hills
Nearby homes
- $279,9003 bd2 ba2.3k sqft4804 Sewell Ave, Fort Worth, TX 76114Off Market
- $227,1003 bd2 ba1.2k sqft4812 Sewell Ave, Fort Worth, TX 76114Off Market
- $246,4003 bd2 ba1.6k sqft4821 Robinson St, Fort Worth, TX 76114Off Market
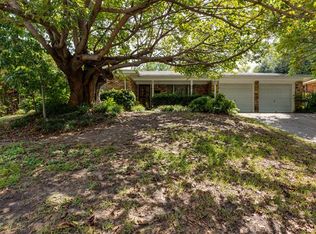
- $246,8003 bd2 ba1.6k sqft4817 Robinson St, Fort Worth, TX 76114Off Market
- $279,7003 bd2 ba2k sqft4901 Robinson St, Fort Worth, TX 76114Off Market
- $--3 bd2 ba1.7k sqft4816 Sewell Ave, Fort Worth, TX 76114Sold
- $284,8003 bd2 ba2.1k sqft4809 Sewell Ave, Fort Worth, TX 76114Off Market
- $241,9003 bd2 ba1.5k sqft4813 Robinson St, Fort Worth, TX 76114Off Market
Nearby schools
GreatSchools rating
- 4/10Joy James Academy of LeadershipGrades: PK-5Distance: 0.8 mi
- 4/10Marsh Middle SchoolGrades: 6-8Distance: 2.1 mi
- 3/10Castleberry High SchoolGrades: 9-12Distance: 2.4 mi
Schools provided by the listing agent
- Elementary: James
- Middle: Marsh
- High: Castleberr
- District: Castleberry ISD
Source: NTREIS. This data may not be complete. We recommend contacting the local school district to confirm school assignments for this home.
Get a cash offer in 3 minutes
Find out how much your home could sell for in as little as 3 minutes with a no-obligation cash offer.
Estimated market value
$299,400
Get a cash offer in 3 minutes
Find out how much your home could sell for in as little as 3 minutes with a no-obligation cash offer.
Estimated market value
$299,400
- Texas
- Tarrant County
- Fort Worth
- 76114
- North Beverly Hills
- 4808 Sewell Ave
Nearby cities
Nearby neighborhoods
Nearby zip codes
Other Fort Worth Topics
