This immaculate ranch-style home offers comfortable living in a beautiful neighborhood while still being conveniently close to shopping, restaurants, schools, and quick Hwy 83 access. The open-concept main floor features a spacious living area with a cathedral ceiling, creating an inviting and airy atmosphere. The large kitchen is designed for both style and function, complete with a center island, corner pantry, tile backsplash, and plenty of cabinetry, while the dining room provides access to a balcony - perfect for enjoying your morning coffee or evening sunsets. The main floor also includes a convenient laundry room with a half bath. With 4 bedrooms and 3.5 bathrooms, including a private master suite with a walk-in closet, there is plenty of room for everyone. The walkout basement expands your living space with a large family/rec room featuring a cozy fireplace and sliding door access to the patio and privacy-fenced backyard. Additional highlights include generous storage throughout and an oversized 3-car heated garage with 10' x 10' area for hobbies or storage, a floor drain and hot & cold water.
Sold
Price Unknown
4808 Souris St, Bismarck, ND 58503
4beds
2,812sqft
Single Family Residence
Built in 2016
8,712 Square Feet Lot
$50,100 Zestimate®
$--/sqft
$2,956 Estimated rent
Home value
$50,100
$48,000 - $53,000
$2,956/mo
Zestimate® history
Owner options
List your home for rent
$2,956/mo
Rent Zestimate®
Find your next renter with Zillow Rental Manager. Plus, with online applications, you can quickly screen prospective tenants – for free.
$2,956/mo
Rent Zestimate®
Refinance and save
Refinancing to a lower rate could help reduce your monthly payments and save thousands over the life of the loan.
Explore your selling options
Work with a Zillow partner agent
Leverage their expertise and Zillow's premium Showcase listings to get your home seen by more buyers.
Get startedList with your own agent
Get your home in front of millions of buyers by listing it on Zillow.
Learn how to do itSell it yourself
Take full control of how buyers see your home on Zillow by listing For Sale by Owner (FSBO).
List your homeWhat's special
Cozy fireplaceCathedral ceilingTile backsplashPrivacy-fenced backyardLarge kitchenOpen-concept main floorCenter island
Zillow last checked:
Listing updated:
Listed by:
DARCY D FETTIG 701-400-1100,
BIANCO REALTY, INC.
Bought with:
CHRISTINE A RIVINIUS, 6150
GOLDSTONE REALTY
Source: Great North MLS,MLS#: 4024249
Facts & features
Interior
Bedrooms & bathrooms
- Bedrooms: 4
- Bathrooms: 4
- Full bathrooms: 2
- 3/4 bathrooms: 1
- 1/2 bathrooms: 1
Heating
- Fireplace(s), Forced Air
Cooling
- Ceiling Fan(s)
Appliances
- Included: Dishwasher, Microwave Hood, Range, Refrigerator
- Laundry: Main Level
Features
- Cathedral Ceiling(s), Main Floor Bedroom, Pantry, Primary Bath, Vaulted Ceiling(s)
- Flooring: Tile, Vinyl, Carpet
- Basement: Finished,Full,Walk-Out Access
- Number of fireplaces: 1
- Fireplace features: Basement, Family Room
Interior area
- Total structure area: 2,812
- Total interior livable area: 2,812 sqft
- Finished area above ground: 1,406
- Finished area below ground: 1,406
Property
Parking
- Total spaces: 3
- Parking features: Heated Garage, Water, Floor Drain
- Garage spaces: 3
Features
- Levels: Two
- Stories: 2
- Patio & porch: Deck
- Exterior features: Other
- Fencing: Back Yard
Lot
- Size: 8,712 Square Feet
- Dimensions: 72' x 118'
- Features: Lot - Owned
Details
- Parcel number: 1580022050
Construction
Type & style
- Home type: SingleFamily
- Architectural style: Ranch
- Property subtype: Single Family Residence
Materials
- Other
- Foundation: Concrete Perimeter
- Roof: Asphalt
Condition
- New construction: No
- Year built: 2016
Utilities & green energy
- Sewer: Public Sewer
- Water: Public
Community & HOA
Community
- Subdivision: Sonnet Heights
HOA
- Services included: None
Location
- Region: Bismarck
Financial & listing details
- Tax assessed value: $437,700
- Annual tax amount: $3,218
- Date on market: 3/19/2026
- Road surface type: Asphalt
Price history
| Date | Event | Price |
|---|---|---|
| 6/15/2026 | Sold | -- |
Source: Great North MLS #4024249 Report a problem | ||
| 3/21/2026 | Pending sale | $499,900$178/sqft |
Source: Great North MLS #4024249 Report a problem | ||
| 3/19/2026 | Listed for sale | $499,900$178/sqft |
Source: Great North MLS #4024249 Report a problem | ||
| 8/12/2016 | Sold | -- |
Source: Public Record Report a problem | ||
Public tax history
| Year | Property taxes | Tax assessment |
|---|---|---|
| 2024 | $6,396 +8.3% | $218,850 -0.7% |
| 2023 | $5,906 +19.8% | $220,400 +9.7% |
| 2022 | $4,930 +2.4% | $200,900 +28.5% |
| 2021 | $4,815 | $156,400 +0.5% |
| 2020 | -- | $155,650 +5.2% |
| 2019 | $4,463 +43.9% | $148,000 |
| 2018 | $3,102 | $148,000 |
| 2017 | -- | $148,000 +9448.4% |
| 2016 | $33 +46% | $1,550 +55% |
| 2014 | $22 | $1,000 |
Find assessor info on the county website
Neighborhood: 58503
Nearby homes
- $--0.253 Acres4808 Souris St, Bismarck, ND 58503Off Market
- $441,3002 bd2 ba1.3k sqft4804 Souris St, City of bismarck, ND 58503Off Market

- $--8,903 Square Feet4804 Souris St, Bismarck, ND 58503Off Market
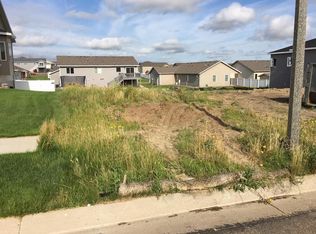
- $478,1005 bd3 ba1.3k sqft4812 Souris St, Bismarck, ND 58503Off Market
- $--3 bd2 ba1.3k sqft4809 Coleman St, Bismarck, ND 58503Sold
- $398,8002 bd2 ba1.3k sqft4813 Coleman St, Bismarck, ND 58503Off Market
- $506,5006 bd3 ba1.4k sqft4805 Coleman St, Bismarck, ND 58503Off Market
- $482,5006 bd3 ba1.3k sqft4800 Souris St, Bismarck, ND 58503Off Market
Nearby schools
GreatSchools rating
- 4/10Liberty Elementary SchoolGrades: K-5Distance: 0.8 mi
- 7/10Horizon Middle SchoolGrades: 6-8Distance: 1.1 mi
- 9/10Century High SchoolGrades: 9-12Distance: 1.3 mi
- North Dakota
- Burleigh County
- Bismarck
- 58503
- 4808 Souris St
Nearby cities
Nearby zip codes
Other Bismarck Topics
