Not trying to be dramatic, but a day in the life at 4808 in the Meadows of West Bay could look like this... The day begins slowly here. Sunlight pours through the windows as you sip your morning coffee beneath the vaulted ceilings, the open living spaces creating an airy, welcoming feel that instantly puts you at ease. By mid-morning, you're loading up the paddleboards and taking the short drive to your private boat launch area on Wonder Lake. It's in this moment, a peaceful paddle across the lake in the morning, soaking in the views that make lake living so special. Back home, lunch might mean a trip to Greenwood General Store for a homemade sandwich, coffee, or one of their famous milkshakes before heading out to explore the nearby nature-filled walking and biking trails. On Wednesdays, the local farmers market becomes part of the routine. Fresh produce, local vendors, friendly faces, and that unmistakable small-town charm that makes Wonder Lake feel like a community instead of just a place to live. As the afternoon winds down, the fenced backyard comes alive. Kids and pets have room to roam while friends gather on the spacious patio for dinner, drinks, and conversation. The kind of evenings where nobody is checking the time because everyone is too busy enjoying themselves. When the day is done, retreat to the private bedroom wings, thoughtfully separated from the home's main living areas. And while life is already pretty great upstairs, the full basement waits for whatever comes next: a home gym, game room, workshop, movie nights, roller derby or the dream space you've always imagined. Living at 4808 means having lake adventures, neighborhood traditions, nature, convenience, and community all woven into your everyday life. It's where summer feels a little longer, neighbors become friends, and home feels exactly the way it should.
Contingent
$395,000
4808 Stillwater Rd, Wonder Lake, IL 60097
3beds
1,723sqft
Single Family Residence
Built in 2023
-- sqft lot
$388,900 Zestimate®
$229/sqft
$-- HOA
What's special
Fenced backyardOpen living spacesSpacious patioVaulted ceilingsFull basement
- 104 days
- 206
- 23
Zillow last checked:
Listing updated:
Listed by:
Michaela Cooper 815-861-0253,
RE/MAX Plaza
Source: MRED as distributed by MLS GRID,MLS#: 12663294
Facts & features
Interior
Bedrooms & bathrooms
- Bedrooms: 3
- Bathrooms: 2
- Full bathrooms: 2
Rooms
- Room types: No additional rooms
Primary bedroom
- Features: Bathroom (Full)
- Level: Main
- Area: 304 Square Feet
- Dimensions: 16X19
Bedroom 2
- Level: Main
- Area: 132 Square Feet
- Dimensions: 11X12
Bedroom 3
- Level: Main
- Area: 99 Square Feet
- Dimensions: 11X9
Dining room
- Level: Main
- Area: 170 Square Feet
- Dimensions: 17X10
Family room
- Level: Main
- Area: 180 Square Feet
- Dimensions: 12X15
Kitchen
- Level: Main
- Area: 238 Square Feet
- Dimensions: 17X14
Laundry
- Level: Main
- Area: 42 Square Feet
- Dimensions: 7X6
Living room
- Level: Main
- Area: 180 Square Feet
- Dimensions: 12X15
Heating
- Natural Gas
Cooling
- Central Air
Features
- Basement: Unfinished,Full
Interior area
- Total structure area: 0
- Total interior livable area: 1,723 sqft
Property
Parking
- Total spaces: 2
- Parking features: Yes, Attached, Garage
- Attached garage spaces: 2
Accessibility
- Accessibility features: No Disability Access
Features
- Stories: 1
Lot
- Dimensions: 103.6X136.8X80.1X143.1
Details
- Parcel number: 0812204004
- Special conditions: None
Construction
Type & style
- Home type: SingleFamily
- Property subtype: Single Family Residence
Materials
- Vinyl Siding
Condition
- New construction: No
- Year built: 2023
Utilities & green energy
- Sewer: Public Sewer
- Water: Shared Well
Community & HOA
HOA
- Services included: None
Location
- Region: Wonder Lake
Financial & listing details
- Price per square foot: $229/sqft
- Tax assessed value: $343,881
- Annual tax amount: $10,314
- Date on market: 6/1/2026
- Ownership: Fee Simple w/ HO Assn.
Estimated market value
$388,900
$369,000 - $408,000
$2,819/mo
Price history
| Date | Event | Price |
|---|---|---|
| 8/24/2026 | Contingent | $395,000$229/sqft |
Source:  MRED as distributed by MLS GRID #12663294 Report a problem MRED as distributed by MLS GRID #12663294 Report a problem | ||
| 7/24/2026 | Listed for sale | $395,000$229/sqft |
Source: MRED as distributed by MLS GRID #12663294 Report a problem | ||
| 6/25/2026 | Contingent | $395,000$229/sqft |
Source: MRED as distributed by MLS GRID #12663294 Report a problem | ||
| 6/25/2026 | Listed for sale | $395,000$229/sqft |
Source: MRED as distributed by MLS GRID #12663294 Report a problem | ||
| 6/22/2026 | Pending sale | $395,000$229/sqft |
Source: MRED as distributed by MLS GRID #12663294 Report a problem | ||
| 6/2/2026 | Price change | $395,000-3.7%$229/sqft |
Source: MRED as distributed by MLS GRID #12663294 Report a problem | ||
| 6/1/2026 | Listed for sale | $410,000+36.7%$238/sqft |
Source: MRED as distributed by MLS GRID #12663294 Report a problem | ||
| 8/18/2023 | Sold | $299,900$174/sqft |
Source: MRED as distributed by MLS GRID #11713165 Report a problem | ||
| 6/11/2023 | Listing removed | -- |
Source: MRED as distributed by MLS GRID #11713165 Report a problem | ||
| 3/25/2023 | Contingent | $299,900$174/sqft |
Source: MRED as distributed by MLS GRID #11713165 Report a problem | ||
| 3/17/2023 | Price change | $299,900-4.1%$174/sqft |
Source: MRED as distributed by MLS GRID #11713165 Report a problem | ||
| 2/25/2023 | Price change | $312,680+0.9%$181/sqft |
Source: MRED as distributed by MLS GRID #11713165 Report a problem | ||
| 2/13/2023 | Price change | $309,900-4.5%$180/sqft |
Source: MRED as distributed by MLS GRID #11713165 Report a problem | ||
| 2/5/2023 | Listed for sale | $324,385$188/sqft |
Source: MRED as distributed by MLS GRID #11713165 Report a problem | ||
Public tax history
| Year | Property taxes | Tax assessment |
|---|---|---|
| 2025 | $10,401 +0.8% | $114,627 +8% |
| 2024 | $10,314 +78.6% | $106,136 +167% |
| 2023 | $5,774 +120.4% | $39,751 +7979.5% |
| 2022 | $2,619 +1.5% | $492 +7.4% |
| 2021 | $2,579 +1.5% | $458 +5.5% |
| 2020 | $2,541 | $434 +6.1% |
| 2019 | -- | $409 +6.5% |
| 2018 | $2,465 +1.5% | $384 +6.7% |
| 2017 | $2,429 +1.4% | $360 +6.5% |
| 2016 | $2,394 | $338 -95.5% |
| 2013 | $2,394 | $7,438 -53.3% |
| 2011 | -- | $15,941 -4.5% |
| 2010 | -- | $16,689 -5.4% |
| 2009 | -- | $17,636 |
| 2008 | -- | $17,636 +204% |
| 2006 | -- | $5,802 |
Find assessor info on the county website
Monthly payment
Est. payment
Payment breakdown
Explore the cost of this home by adjusting the details. Changes won't be saved.Climate risks
Neighborhood: 60097
Nearby schools
Schools provided by the listing agent
- District: 200
Source: MRED as distributed by MLS GRID. This data may not be complete. We recommend contacting the local school district to confirm school assignments for this home.
Similar homes
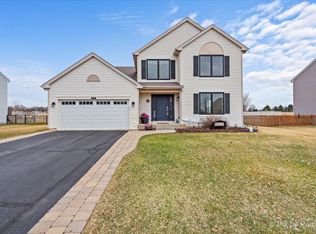
- $409,9003 bd3 ba2.4k sqft8418 White Oaks Ct, Wonder Lake, IL 60097Active
 MLS ID #12730585, Antonio Giamberduca, Baird & Warner. MRED as distributed by MLS GRID
 - $290,0002 bd3 ba1.7k sqft8508 Redbud Ct, Wonder Lake, IL 60097New
 MLS ID #12755479, Brenna Noble, Keller Williams Inspire. MRED as distributed by MLS GRID
 - $345,0002 bd2 ba1.8k sqft2269 Elderberry Ct, Wonder Lake, IL 60097Active
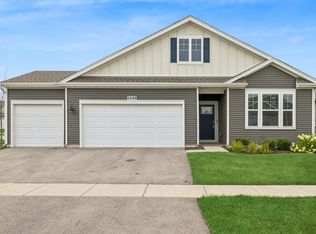 MLS ID #12721325, Kelly Miller, Baird & Warner. MRED as distributed by MLS GRID
 - $417,0003 bd3 ba2.1k sqft2018 Winterberry Trl, Wonder Lake, IL 60097Active
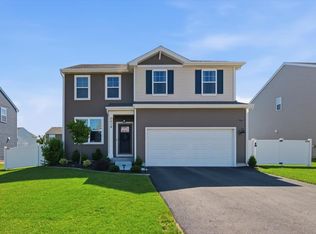 MLS ID #12724573, Maria Ruiz, Brokerocity. MRED as distributed by MLS GRID
