Step inside the inviting Caprock plan, a beautifully designed single-story home featuring 3 bedrooms, 2 bathrooms, and a 2-car garage. As you walk through the front porch and into the foyer, you’ll find the first secondary bedroom conveniently located at the front of the home—ideal for a guest room, home office, or hobby space. A nearby full bathroom and the utility room are tucked off the hallway for easy access. The kitchen boasts a large island, ample counter space, stainless steel appliances, and a walk-in pantry. At the back of the home, the primary suite offers a peaceful retreat complete with a generous walk-in closet and an en-suite bathroom featuring a large shower. The next secondary bedroom is positioned nearby for additional flexibility. With its functional layout, open living spaces, and thoughtful design, the Caprock plan offers comfort, convenience, and style—all in one beautiful home.
New construction
$266,990
4808 Tili And Gili St, Houston, TX 77048
3beds
1,434sqft
:
Get pre-qualified$1,937/mo
Single Family Residence
Built in 2026
5,218 Square Feet Lot
$-- Zestimate®
$186/sqft
$29/mo HOA
What's special
Open living spacesStainless steel appliancesThoughtful designGenerous walk-in closetEn-suite bathroomAmple counter spaceFront porch
- 2 days |
- 36 |
- 2 |
Zillow last checked:
Listing updated:
Listed by:
Nicole Handy TREC #0623605 832-500-5426,
Braden Real Estate Group
Source: HAR,MLS#: 16516768
Facts & features
Interior
Bedrooms & bathrooms
- Bedrooms: 3
- Bathrooms: 2
- Full bathrooms: 2
Rooms
- Room types: Utility Room
Primary bedroom
- Level: First
- Area: 182
- Dimensions: 14 x 13
Bedroom
- Level: First
- Area: 121
- Dimensions: 11 x 11
Bedroom
- Level: First
- Area: 100
- Dimensions: 10 x 10
Heating
- Electric
Cooling
- Electric
Appliances
- Included: Disposal, Dryer, Refrigerator, Washer, Electric Oven, Microwave, Electric Range, Dishwasher
- Laundry: Electric Dryer Hookup, Washer Hookup
Features
- All Bedrooms Down
- Flooring: Carpet, Vinyl
Interior area
- Total structure area: 1,434
- Total interior livable area: 1,434 sqft
Property
Parking
- Total spaces: 2
- Parking features: Attached
- Attached garage spaces: 2
Features
- Stories: 1
- Fencing: Full
Lot
- Size: 5,218 Square Feet
- Features: Subdivided, 0 Up To 1/4 Acre
Details
- Parcel number: 1421150030002
Construction
Type & style
- Home type: SingleFamily
- Architectural style: Traditional
- Property subtype: Single Family Residence
Materials
- Cement Siding, Vinyl Siding
- Foundation: Slab
- Roof: Composition
Condition
- New construction: Yes
- Year built: 2026
Details
- Builder name: DR Horton
Utilities & green energy
- Sewer: Public Sewer
- Water: Public
Community & HOA
Community
- Subdivision: Legacy Village
HOA
- Has HOA: Yes
- HOA fee: $350 annually
Location
- Region: Houston
Financial & listing details
- Price per square foot: $186/sqft
- Date on market: 7/28/2026
- Listing terms: Cash,Conventional,FHA,VA Loan
Estimated market value
Not available
Estimated sales range
Not available
Not available
Price history
| Date | Event | Price |
|---|---|---|
| 7/28/2026 | Listed for sale | $266,990$186/sqft |
Source:  HAR #16516768 Report a problem HAR #16516768 Report a problem | ||
Public tax history
Tax history is unavailable.
Monthly payment
Est. payment
Payment breakdown
Explore the cost of this home by adjusting the details. Changes won't be saved.Climate risks
Neighborhood: South Acres - Crestmont Park
Nearby schools
GreatSchools rating
- 4/10Frost Elementary SchoolGrades: PK-5Distance: 0.3 mi
- 4/10Thomas Middle SchoolGrades: 6-8Distance: 1.2 mi
- 4/10Sterling High SchoolGrades: 9-12Distance: 1.4 mi
Schools provided by the listing agent
- Elementary: Frost Elementary School (Houston)
- Middle: Thomas Middle School
- High: Sterling High School (Houston)
Source: HAR. This data may not be complete. We recommend contacting the local school district to confirm school assignments for this home.
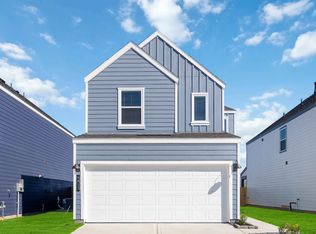
- $266,2003 bd3 ba1.4k sqft12904 Ami And Tami Pl, Houston, TX 77048Off Market
- $263,7003 bd3 ba1.4k sqft12912 Ami And Tami Pl, Houston, TX 77048Off Market

- $291,0004 bd3 ba1.6k sqft12914 Ami And Tami Pl, Houston, TX 77048Off Market
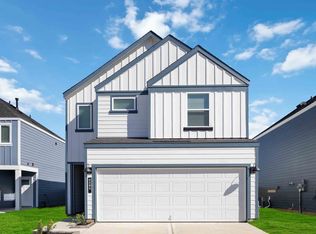
- $292,5004 bd3 ba1.6k sqft4818 Tili And Gili St, Houston, TX 77048Off Market
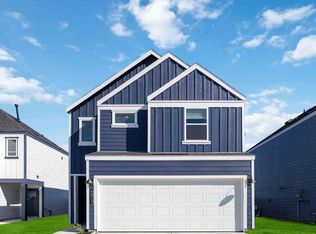
- $266,2003 bd3 ba1.4k sqft4805 Tili And Gili St, Houston, TX 77048Off Market
- $277,4003 bd3 ba1.4k sqft4817 Tili And Gili St, Houston, TX 77048Off Market
- $291,0004 bd3 ba1.6k sqft4814 Tili And Gili St, Houston, TX 77048Off Market
- $260,9003 bd3 ba1.4k sqft4820 Tili And Gili St, Houston, TX 77048Off Market
A local agent can set up tours, give advice and negotiate with sellers.
Similar homes
- $277,0004 bd2 ba1.5k sqft5250 Park Village Dr, Houston, TX 77048For Sale
 MLS ID #23089267, Bruce Brittimes, Brittimes Realty. HAR
 - $279,9903 bd2 ba1.4k sqft4818 Peanut Butter And Jelly Dr, Houston, TX 77048New Construction
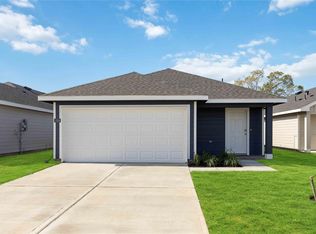 MLS ID #32939644, Nicole Handy, Braden Real Estate Group. HAR
 - $270,9903 bd2 ba1.4k sqft4804 Peanut Butter And Jelly Dr, Houston, TX 77048New ConstructionMLS ID #43311950, Nicole Handy, Braden Real Estate Group. HAR
- $300,0004 bd3 ba2k sqft12818 Sirkis St, Houston, TX 77048For Sale
 MLS ID #53853525, Tiana Ochoa, JAM Real Estate, LLC. HAR
 - $284,9993 bd2 ba1.3k sqft5022 Jonina Ln, Houston, TX 77048For SaleMLS ID #74917267, Michael Sias, Redfin Corporation. HAR
- $249,9903 bd2 ba1.2k sqft4812 Peanut Butter And Jelly Dr, Houston, TX 77048New ConstructionMLS ID #50394145, Nicole Handy, Braden Real Estate Group. HAR
- $244,0004 bd3 ba1.9k sqft12935 Almeda Crossing Ct, Houston, TX 77048For SaleMLS ID #32872279, Sidney Wong, Lyn Realty. HAR
- $259,9003 bd2 ba1.3k sqft12912 Zivah Ln, Houston, TX 77048For SaleMLS ID #82775688, Courtney Okanlomo, Collective Realty Co.. HAR
- $269,9903 bd2 ba1.4k sqft12922 Ami And Tami Pl, Houston, TX 77048New ConstructionMLS ID #76028027, Nicole Handy, Braden Real Estate Group. HAR
- $284,9903 bd3 ba1.4k sqft4806 Peanut Butter And Jelly Dr, Houston, TX 77048New ConstructionMLS ID #85652542, Nicole Handy, Braden Real Estate Group. HAR
- $259,9903 bd2 ba1.2k sqft4820 Peanut Butter And Jelly Dr, Houston, TX 77048New ConstructionMLS ID #32431959, Nicole Handy, Braden Real Estate Group. HAR
- $246,5004 bd2 ba1.4k sqft5239 Sugar Bush Dr, Houston, TX 77048For SaleMLS ID #86928266, Yim Kwan She, NB Elite Realty. HAR
- from $304,9903 bd2 ba1.6k sqftPAULA Plan, Allison Park, Houston, TX 77048New ConstructionDR Horton
- from $269,9903 bd2 ba1.1k sqftATLANTA Plan, Legacy Village, Houston, TX 77048New ConstructionDR Horton
- $230,0003 bd2 ba1.3k sqft12802 Murr Way, Houston, TX 77048For SaleMLS ID #70118957, Julia Trevino Mendez, LPT Realty, LLC. HAR
- $250,0004 bd2 ba1.5k sqft5247 Panay Park Dr, Houston, TX 77048For SaleMLS ID #49728742, Brandi Wade, Compass RE Texas, LLC - Houston. HAR
- from $277,9903 bd2 ba1.2k sqftBARTON Plan, Legacy Village, Houston, TX 77048New ConstructionDR Horton
- $254,9003 bd2 ba1.7k sqft4219 Mineral Haven Dr, Houston, TX 77048For SaleMLS ID #41077289, Wenjie Wang, Sunet Group. HAR
- $269,0003 bd3 ba1.5k sqft13139 Perennial Springs Dr, Houston, TX 77048New ConstructionMLS ID #15599768, Britany Freeman, Exclusive Prime Realty, LLC. HAR
- $269,0003 bd3 ba1.5k sqft13134 Perennial Springs Dr, Houston, TX 77048New ConstructionMLS ID #76506678, Britany Freeman, Exclusive Prime Realty, LLC. HAR
