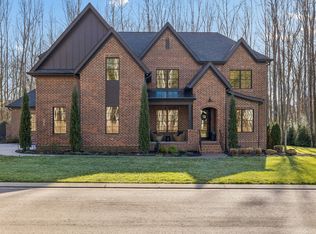
Welcome to this stunning custom-built luxury home, built by Tennessee Valley Homes, nestled in the heart of Arrington. Every corner of this home has been thoughtfully designed with high-end, custom finishes. From the moment you enter, you're greeted by an open foyer featuring rich hardwood flooring, custom millwork & exquisite lighting fixtures. The chef’s kitchen features top-of-the-line appliances, quartz countertops, a large center island, custom cabinetry, a walk-in pantry & a butler's pantry—perfect for preparing meals for both intimate family dinners & large gatherings. Expansive, open-concept living areas with soaring ceilings and large windows allow natural light to flood the home. The family room includes a stunning fireplace, perfect for cozy evenings, and flows seamlessly into the dining area & kitchen for easy entertaining. The spacious owner's suite is a true retreat, complete with an oversized walk-in closet, a luxurious spa-inspired bathroom featuring a freestanding soaking tub, dual vanities, & an expansive custom-tiled shower. Enjoy the tranquility of the beautiful backyard from the inviting outdoor living spaces. This home includes a new pool with an automatic safety cover, a large covered patio with a fireplace, a hot tub and an outdoor grill—ideal for entertaining or simply relaxing with family and friends. Spacious additional 4 bedrooms, each with their own bathroom and ample closet space, ensures that your family members have a private & comfortable retreat. The home has a full yard irrigation system for easy lawn maintenance. The upstairs bonus room offers a flexible space for a home theater or game room and features a small kitchenette area. The home also features elegant designer light fixtures, expansive windows with stunning views, custom built-ins in office and family room, custom fireplace wood mantles, 3-car garage with electric car charger, and extensive landscaping front & back with beautiful lighting.
Closed
Zillow last checked:
Listing updated:
Bought with:
Jen Bradley, 335109
Parks Compass
Source: RealTracs MLS as distributed by MLS GRID,MLS#: 2758252
Price history
| Date | Event | Price |
|---|---|---|
| 12/30/2024 | Sold | $2,245,000-6.4%$442/sqft |
Source:  RealTracs MLS as distributed by MLS GRID #2758252 Report a problem RealTracs MLS as distributed by MLS GRID #2758252 Report a problem | ||
| 11/24/2024 | Contingent | $2,399,000$472/sqft |
Source: RealTracs MLS as distributed by MLS GRID #2758252 Report a problem | ||
| 11/14/2024 | Listed for sale | $2,399,000+31%$472/sqft |
Source: RealTracs MLS as distributed by MLS GRID #2758252 Report a problem | ||
| 5/21/2022 | Listing removed | -- |
Source: RealTracs MLS as distributed by MLS GRID #2361821 Report a problem | ||
| 3/3/2022 | Pending sale | $1,831,355+591.1%$361/sqft |
Source: RealTracs MLS as distributed by MLS GRID #2361821 Report a problem | ||
| 9/1/2021 | Sold | $265,000$52/sqft |
Source: Public Record Report a problem | ||
Nearby homes


Get a cash offer in 3 minutes
Find out how much your home could sell for in as little as 3 minutes with a no-obligation cash offer.
Estimated market value
$2,393,100
