This stunning 5-bedroom, 4.5-bath estate is nestled in the highly desirable Vilano gated development. Experience luxury living with your very own backyard oasis, featuring a fully fenced rear yard that overlooks a serene private lake. Step outside onto the expansive 45x40 paved and enclosed patio, perfect for entertaining, complete with an oversized saltwater heated pool and spa. The outdoor kitchen is a true highlight, ideal for cooking, relaxing, and enjoying the Florida lifestyle. Inside, you’ll find a gourmet kitchen that’s a chef’s dream, equipped with high-end Jenn-Air cooktop range, top-of-the-line Electrolux stainless steel appliances, and an eco-friendly water system. The spacious eat-in breakfast area offers a cozy space for morning meals. The seller has invested $180,000 in quality upgrades throughout the home, ensuring a move-in ready experience. Enjoy premium features such as plantation shutters, beautiful bamboo flooring, 8-foot doors, remote-controlled hurricane shutters, and upgraded lighting fixtures that add elegance to every room. The master suite is truly a retreat, offering a huge walk-in closet with built-in organizers, a soaking tub, and an oversized walk-in shower, plus three separate vanities for added convenience. Additionally, this home boasts a spacious 846 sq ft 3-car garage with a full wall of storage and high-quality epoxy flooring. Centrally located, Vilano provides easy access to I-75 and downtown Sarasota, offering the perfect blend of luxury, comfort, and convenience.
Sold for $1,400,000
$1,400,000
4808 VASCA DRIVE, SARASOTA, FL 34240
5beds
4,420sqft
Single Family Residence
Built in 2017
1.09 Acres Lot
$1,330,100 Zestimate®
$317/sqft
$7,765 Estimated rent
Home value
$1,330,100
$1.22M - $1.45M
$7,765/mo
Zestimate® history
Owner options
List your home for rent
$7,765/mo
Rent Zestimate®
Find your next renter with Zillow Rental Manager. Plus, with online applications, you can quickly screen prospective tenants – for free.
$7,765/mo
Rent Zestimate®
Refinance and save
$9,318/mo
Est. payment
Refinancing to a lower rate could help reduce your monthly payments and save thousands over the life of the loan.
$9,318/mo
Est. payment
Explore your selling options
Work with a Zillow partner agent
Leverage their expertise and Zillow's premium Showcase listings to get your home seen by more buyers.
Get startedList with your own agent
Get your home in front of millions of buyers by listing it on Zillow.
Learn how to do itSell it yourself
Take full control of how buyers see your home on Zillow by listing For Sale by Owner (FSBO).
List your homeWhat's special
Outdoor kitchenBackyard oasisMaster suitePrivate lakeGourmet kitchenSoaking tubRemote-controlled hurricane shutters
Zillow last checked:
Listing updated:
Listed by:
Gary Hoskins 941-809-7709,
COLDWELL BANKER REALTY 941-366-8070
Bought with:
Judy Nimz, 0575690
MICHAEL SAUNDERS & COMPANY
Source: Stellar MLS,MLS#: A4624819 Originating MLS: Sarasota - Manatee
Originating MLS: Sarasota - Manatee
Facts & features
Interior
Bedrooms & bathrooms
- Bedrooms: 5
- Bathrooms: 5
- Full bathrooms: 4
- 1/2 bathrooms: 1
Rooms
- Room types: Den/Library/Office, Family Room, Dining Room, Utility Room, Storage Rooms
Primary bedroom
- Features: Tub with Separate Shower Stall, Walk-In Closet(s)
- Level: Second
- Dimensions: 27x16
Bedroom 1
- Features: Walk-In Closet(s)
- Level: First
- Dimensions: 12x12
Bedroom 2
- Features: Walk-In Closet(s)
- Level: Second
- Dimensions: 15x13
Bedroom 3
- Features: Walk-In Closet(s)
- Level: Second
- Dimensions: 16x12
Bedroom 4
- Features: Walk-In Closet(s)
- Level: Second
- Dimensions: 13x10
Primary bathroom
- Features: Tub with Separate Shower Stall, Linen Closet
- Level: Second
- Dimensions: 15x15
Dining room
- Level: First
- Dimensions: 14x12
Family room
- Level: Second
- Dimensions: 25x13
Kitchen
- Features: Pantry
- Level: First
- Dimensions: 22x18
Living room
- Level: First
- Dimensions: 19x16
Office
- Level: First
- Dimensions: 14x12
Heating
- Electric
Cooling
- Central Air
Appliances
- Included: Oven, Convection Oven, Cooktop, Dishwasher, Disposal, Dryer, Microwave, Range Hood, Refrigerator, Washer
- Laundry: Inside, Laundry Room
Features
- Built-in Features, Ceiling Fan(s), High Ceilings, Kitchen/Family Room Combo, PrimaryBedroom Upstairs, Solid Surface Counters, Solid Wood Cabinets, Split Bedroom, Stone Counters, Walk-In Closet(s)
- Flooring: Bamboo, Ceramic Tile, Tile
- Doors: Outdoor Grill, Outdoor Kitchen, Sliding Doors
- Windows: Shutters, Window Treatments, Hurricane Shutters
- Has fireplace: No
Interior area
- Total structure area: 6,041
- Total interior livable area: 4,420 sqft
Property
Parking
- Total spaces: 3
- Parking features: Driveway, Garage Door Opener, Garage Faces Side, Golf Cart Parking, Oversized
- Attached garage spaces: 3
- Has uncovered spaces: Yes
- Details: Garage Dimensions: 27x27
Features
- Levels: Two
- Stories: 2
- Patio & porch: Covered, Patio, Screened
- Exterior features: Irrigation System, Lighting, Outdoor Grill, Outdoor Kitchen, Rain Gutters, Sidewalk
- Has private pool: Yes
- Pool features: Gunite, Heated, In Ground
- Has spa: Yes
- Spa features: Heated, In Ground
- Fencing: Fenced,Other
- Has view: Yes
- View description: Water, Pond
- Has water view: Yes
- Water view: Water,Pond
- Waterfront features: Pond Access
Lot
- Size: 1.09 Acres
- Features: Cleared, In County, Level, Oversized Lot, Sidewalk
Details
- Parcel number: 0236020105
- Zoning: RE2
- Special conditions: None
Construction
Type & style
- Home type: SingleFamily
- Property subtype: Single Family Residence
Materials
- Block, Stucco, Wood Frame
- Foundation: Slab
- Roof: Tile
Condition
- New construction: No
- Year built: 2017
Details
- Builder name: DR Horton
Utilities & green energy
- Sewer: Public Sewer
- Water: Public
- Utilities for property: Cable Connected, Electricity Connected, Public, Sewer Connected, Street Lights, Water Connected
Community & HOA
Community
- Security: Gated Community
- Pet fee: $0 monthly
- Subdivision: VILANO PH 1
HOA
- Has HOA: Yes
- HOA fee: $240 monthly
- HOA name: Pinnacle
- HOA phone: 941-444-7090
Location
- Region: Sarasota
Financial & listing details
- Price per square foot: $317/sqft
- Tax assessed value: $1,007,100
- Annual tax amount: $7,508
- Date on market: 9/27/2024
- Cumulative days on market: 27 days
- Ownership: Fee Simple
- Total actual rent: 0
- Electric utility on property: Yes
- Road surface type: Paved, Asphalt
Price history
| Date | Event | Price |
|---|---|---|
| 12/9/2024 | Sold | $1,400,000-6%$317/sqft |
Source:  Stellar MLS #A4624819 Report a problem Stellar MLS #A4624819 Report a problem | ||
| 11/6/2024 | Pending sale | $1,489,000$337/sqft |
Source: Stellar MLS #A4624819 Report a problem | ||
| 10/17/2024 | Listed for sale | $1,489,000$337/sqft |
Source: Stellar MLS #A4624819 Report a problem | ||
| 10/13/2024 | Pending sale | $1,489,000$337/sqft |
Source: Stellar MLS #A4624819 Report a problem | ||
| 10/8/2024 | Listed for sale | $1,489,000$337/sqft |
Source: Stellar MLS #A4624819 Report a problem | ||
| 10/2/2024 | Pending sale | $1,489,000$337/sqft |
Source: Stellar MLS #A4624819 Report a problem | ||
| 9/28/2024 | Listed for sale | $1,489,000+93.3%$337/sqft |
Source: Stellar MLS #A4624819 Report a problem | ||
| 8/30/2017 | Sold | $770,420$174/sqft |
Source: Public Record Report a problem | ||
Public tax history
| Year | Property taxes | Tax assessment |
|---|---|---|
| 2025 | $9,978 +28.1% | $813,330 +30.3% |
| 2024 | $7,787 +3.7% | $624,338 +3% |
| 2023 | $7,509 +2.7% | $606,153 +3% |
| 2022 | $7,309 +1.4% | $588,498 +3% |
| 2021 | $7,208 -0.4% | $571,357 +1.4% |
| 2020 | $7,239 +3.1% | $563,468 +2.3% |
| 2019 | $7,019 | $550,800 -3.4% |
| 2018 | $7,019 -3.2% | $570,260 +472.6% |
| 2017 | $7,247 +537% | $99,583 +2.6% |
| 2016 | $1,138 | $97,100 +18% |
| 2015 | $1,138 | $82,300 |
Find assessor info on the county website
Neighborhood: 34240
Nearby homes
- $1,173,8003 bd3 ba3.1k sqft4802 Vasca Dr, Sarasota, FL 34240Off Market
- $1,287,2004 bd5 ba3.9k sqft4773 Ancient Marble Dr, Sarasota, FL 34240Off Market

- $1,074,0004 bd4 ba3.4k sqft4814 Vasca Dr, Sarasota, FL 34240Off Market
- $1,034,6004 bd3 ba2.5k sqft4796 Vasca Dr, Sarasota, FL 34240Off Market
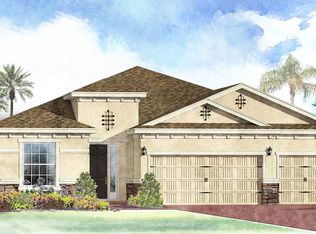
- $1,200,0004 bd4 ba3.1k sqft4779 Ancient Marble Dr, Sarasota, FL 34240Sold
- $416,0004 bd2 ba2.1k sqft7226 N Leewynn Dr, Sarasota, FL 34240Sold
- $453,6004 bd3 ba2.3k sqft7238 N Leewynn Dr, Sarasota, FL 34240Off Market
- $380,0003 bd2 ba1.6k sqft7214 N Leewynn Dr, Sarasota, FL 34240Off Market
Nearby schools
GreatSchools rating
- 9/10Tatum Ridge Elementary SchoolGrades: PK-5Distance: 0.7 mi
- 5/10Mcintosh Middle SchoolGrades: 6-8Distance: 3 mi
- 5/10Sarasota High SchoolGrades: 9-12Distance: 6.3 mi
Schools provided by the listing agent
- Elementary: Tatum Ridge Elementary
- Middle: McIntosh Middle
- High: Sarasota High
Source: Stellar MLS. This data may not be complete. We recommend contacting the local school district to confirm school assignments for this home.
Get a cash offer in 3 minutes
Find out how much your home could sell for in as little as 3 minutes with a no-obligation cash offer.
Estimated market value
$1,330,100
Get a cash offer in 3 minutes
Find out how much your home could sell for in as little as 3 minutes with a no-obligation cash offer.
Estimated market value
$1,330,100
- Florida
- Sarasota County
- Sarasota
- 34240
- 4808 VASCA DRIVE
Nearby cities
Nearby neighborhoods
Nearby zip codes
Other Sarasota Topics
