PRICED TO SELL! Welcome to this beautifully reimagined home in the heart of Prairie Village, where modern updates meet timeless charm. This fully renovated property has been thoughtfully transformed into a spacious 3 bedroom, 3 ensuite bathroom home with high-quality improvements throughout. Inside, you’ll find brand new refinished floors that flow seamlessly through the main living areas, complemented by all new electrical and plumbing systems for true peace of mind. The home also features brand new windows that have been custom tinted to provide an added layer of privacy while helping reduce utility costs during hot summer months. New gutters and downspouts, plus a roof that’s less than three years old, offer long-term durability and efficiency. All new panel doors. A new garage door with a brand new motor system adds both convenience and curb appeal. The newly created primary suite is a true retreat, featuring a large walk-in shower with dual shower heads, a custom makeup vanity station, and a huge walk-in closet complete with stackable washer and dryer, custom cabinetry, and an additional washer/dryer hookup in the basement for added flexibility. Every bathroom and bedroom has been completely updated with modern finishes and fixtures, and the home has been freshly painted inside and out, giving it a clean, move-in ready feel. At the heart of the home is a brand new kitchen designed for both everyday living and entertaining. You’ll love the custom soft-close cabinetry, thoughtful storage details, and all LG black stainless steel appliances. Just off the kitchen, a screened-in porch creates the perfect space to relax, dine, or entertain while enjoying the outdoors. Outside, fresh landscaping enhances curb appeal and provides a polished, welcoming first impression. This is a rare opportunity to own a truly move-in ready, fully updated home in one of Prairie Village’s most desirable locations. Welcome home!
Sold
Zillow last checked:
Listing updated:
Bought with:
Matt Canon
Keller Williams Realty Partners Inc.
Source: Heartland MLS as distributed by MLS GRID,MLS#: 2614840
Price history
| Date | Event | Price |
|---|---|---|
| 8/3/2026 | Sold | -- |
Source:  Heartland MLS as distributed by MLS GRID #2614840 Report a problem Heartland MLS as distributed by MLS GRID #2614840 Report a problem | ||
| 7/4/2026 | Pending sale | $549,950$275/sqft |
Source: Heartland MLS as distributed by MLS GRID #2614840 Report a problem | ||
| 6/5/2026 | Price change | $549,950-3.5%$275/sqft |
Source: Heartland MLS as distributed by MLS GRID #2614840 Report a problem | ||
| 5/25/2026 | Price change | $569,950-0.9%$285/sqft |
Source: Heartland MLS as distributed by MLS GRID #2614840 Report a problem | ||
| 5/15/2026 | Price change | $575,000-1.7%$288/sqft |
Source: Heartland MLS as distributed by MLS GRID #2614840 Report a problem | ||
| 4/29/2026 | Price change | $585,000-1.8%$293/sqft |
Source: Heartland MLS as distributed by MLS GRID #2614840 Report a problem | ||
| 4/20/2026 | Price change | $595,950-2.3%$298/sqft |
Source: Heartland MLS as distributed by MLS GRID #2614840 Report a problem | ||
| 4/17/2026 | Listed for sale | $609,950-1.5%$305/sqft |
Source: Heartland MLS as distributed by MLS GRID #2614840 Report a problem | ||
| 4/15/2026 | Listing removed | $619,000$310/sqft |
Source: Heartland MLS as distributed by MLS GRID #2601378 Report a problem | ||
| 4/8/2026 | Price change | $619,000-3.3%$310/sqft |
Source: Heartland MLS as distributed by MLS GRID #2601378 Report a problem | ||
| 4/1/2026 | Listed for sale | $639,950-1.5%$320/sqft |
Source: Heartland MLS as distributed by MLS GRID #2601378 Report a problem | ||
| 3/10/2026 | Listing removed | $649,950$325/sqft |
Source: Heartland MLS as distributed by MLS GRID #2601378 Report a problem | ||
| 3/6/2026 | Listed for sale | $649,950+52.9%$325/sqft |
Source: Heartland MLS as distributed by MLS GRID #2601378 Report a problem | ||
| 9/20/2023 | Sold | -- |
Source: Heartland MLS as distributed by MLS GRID #2444871 Report a problem | ||
| 8/17/2023 | Pending sale | $425,000$213/sqft |
Source: Heartland MLS as distributed by MLS GRID #2444871 Report a problem | ||
| 8/3/2023 | Listed for sale | $425,000$213/sqft |
Source: Heartland MLS as distributed by MLS GRID #2444871 Report a problem | ||
Nearby homes
- $381,4003 bd1 ba1.1k sqft4802 W 77th Ter, Prairie Village, KS 66208Off Market
- $367,6003 bd1 ba1.2k sqft4814 W 77th Ter, Prairie Village, KS 66208Off Market
- $423,6004 bd2 ba1.7k sqft4714 W 77th Ter, Prairie Village, KS 66208Off Market
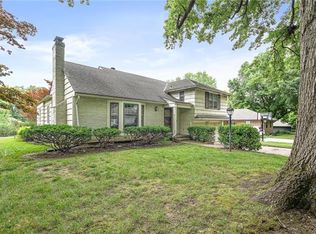

- $444,1003 bd3 ba1.4k sqft4731 W 77th St, Prairie Village, KS 66208Off Market
Get a cash offer in 3 minutes
Find out how much your home could sell for in as little as 3 minutes with a no-obligation cash offer.
Estimated market value
$523,400
