Skip main navigation
Sold
  • Price Unknown

    4808 W 78th Ter, Prairie Village, KS 66208

    3beds
    1,746sqft
    Single Family Residence
    Built in 1952
    8,463 Square Feet Lot
    $488,400 Zestimate®
    $--/sqft
    $2,415 Estimated rent

    Home value

    $488,400

    $464,000 - $513,000

    $2,415/mo

    Zestimate® history
    Loading
    Loading...

    Owner options

    List your home for rent

    $2,415/mo

    Rent Zestimate®

    Find your next renter with Zillow Rental Manager. Plus, with online applications, you can quickly screen prospective tenants – for free.

    Learn more

    $2,415/mo

    Rent Zestimate®

    Refinance and save

    Refinancing to a lower rate could help reduce your monthly payments and save thousands over the life of the loan.

    See today's rates

    Explore your selling options

    Work with a Zillow partner agent

    Leverage their expertise and Zillow's premium Showcase listings to get your home seen by more buyers.

    Get started

    List with your own agent

    Get your home in front of millions of buyers by listing it on Zillow.

    Learn how to do it

    Sell it yourself

    Take full control of how buyers see your home on Zillow by listing For Sale by Owner (FSBO).

    List your home

    What's special

    Expansive finished basementSeparate office areaGenerously sized living spaceNewer hvac systemGorgeous backyard oasisRecently painted wallsUpdated light fixtures
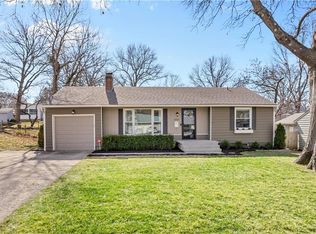
    Welcome to your dream home in Prairie Village! This exceptional 3-bedroom, 2-bathroom ranch offers a multitude of new upgrades that will exceed all your expectations. From the moment you step inside, you'll be embraced in the cozy feeling you get in this home. Newer HVAC System: Stay comfortable year-round with a brand-new, energy-efficient HVAC system that guarantees optimal climate control throughout the home. Fresh Interior and Exterior Paint: Experience the joy of walking into a home that feels and looks like new, with recently painted walls both inside and out, creating a welcoming and pristine ambiance. Modern Light Fixtures: The updated light fixtures add a touch of elegance and sophistication, enhancing the overall aesthetics of every room. Newer driveway ensures a smooth and attractive approach to your home, providing ample parking space for your family and guests. Captivating Backyard Oasis: Step outside to discover a stunning backyard oasis, perfect for entertaining or relaxing with loved ones. The well-landscaped garden, spacious patio, and adorable kids play area will be great for entertaining the whole family. Expansive Finished Basement: The basement offers endless possibilities, featuring a generously sized living space for recreation and leisure activities, as well as a separate office area, ideal for remote work or a quiet study space. Prime Location: Nestled in the desirable Prairie Village area, this home offers a peaceful neighborhood atmosphere while being conveniently located near schools, parks, and shopping centers. Move-In Ready: With all these fantastic upgrades and meticulous care, this home is truly move-in ready, sparing you any renovation hassles and allowing you to enjoy the home immediately. Come and experience the allure of this fabulous property yourself. Don't miss the opportunity to call this beautiful ranch with a gorgeous backyard oasis your new home sweet home!

    Zillow last checked:

    Listing updated:

    Listing Provided by:

    Ray Homes KC Team 913-449-2555,

    Compass Realty Group,

    Hayley Wildy 808-227-2547,

    Compass Realty Group

    Bought with:

    Tom Thornhill, 1999083210

    Source: Heartland MLS as distributed by MLS GRID,MLS#: 2448049MLS Logo

    Facts & features

    Interior

    Bedrooms & bathrooms
    • Bedrooms: 3
    • Bathrooms: 2
    • Full bathrooms: 2
    Primary bedroom
    • Features: Built-in Features, Ceiling Fan(s)
    • Level: First
    • Area: 144 Square Feet
    • Dimensions: 12 x 12
    Bedroom 2
    • Features: Ceiling Fan(s)
    • Level: First
    • Area: 130 Square Feet
    • Dimensions: 13 x 10
    Bedroom 3
    • Features: Ceiling Fan(s)
    • Level: First
    • Area: 99 Square Feet
    • Dimensions: 11 x 9
    Bathroom 1
    • Features: Ceramic Tiles, Shower Over Tub
    • Level: First
    • Area: 35 Square Feet
    • Dimensions: 7 x 5
    Bathroom 2
    • Features: Ceramic Tiles, Shower Over Tub
    • Level: Basement
    • Area: 40 Square Feet
    • Dimensions: 8 x 5
    Dining room
    • Level: First
    • Area: 120 Square Feet
    • Dimensions: 12 x 10
    Kitchen
    • Features: Ceramic Tiles, Pantry
    • Level: First
    • Area: 96 Square Feet
    • Dimensions: 12 x 8
    Living room
    • Features: Fireplace
    • Level: First
    • Area: 216 Square Feet
    • Dimensions: 18 x 12
    Recreation room
    • Features: Carpet
    • Level: Basement
    • Area: 288 Square Feet
    • Dimensions: 24 x 12
    Heating
    • Forced Air
    Cooling
    • Electric
    Appliances
    • Included: Dishwasher, Disposal, Microwave, Refrigerator, Gas Range
    • Laundry: Electric Dryer Hookup, In Basement
    Features
    • Ceiling Fan(s), Pantry, Smart Thermostat
    • Flooring: Carpet, Tile, Wood
    • Doors: Storm Door(s)
    • Basement: Finished,Full,Interior Entry,Sump Pump
    • Number of fireplaces: 1
    • Fireplace features: Gas Starter, Living Room, Wood Burning
    Interior area
    • Total structure area: 1,746
    • Total interior livable area: 1,746 sqft
    • Finished area above ground: 1,146
    • Finished area below ground: 600

    Property

    Parking
    • Total spaces: 1
    • Parking features: Attached, Garage Faces Front
    • Attached garage spaces: 1
    Features
    • Patio & porch: Patio, Screened
    • Fencing: Metal
    Lot
    • Size: 8,463 sqft
    • Features: Level
    Details
    • Parcel number: OP49000005 0027

    Construction

    Type & style
    • Home type: SingleFamily
    • Architectural style: Traditional
    • Property subtype: Single Family Residence
    Materials
    • Shingle Siding
    • Roof: Composition
    Condition
    • Year built: 1952

    Utilities & green energy

    • Sewer: Public Sewer
    • Water: Public

    Community & neighborhood

    Location
    • Region: Prairie Village
    • Subdivision: Prairie Ridge

    Other

    Other facts
    • Listing terms: Cash,Conventional,FHA,VA Loan
    • Ownership: Private

    Price history

    DateEventPrice
    9/19/2023Sold--
    Source: Heartland MLS as distributed by MLS GRID #2448049 Report a problem
    8/14/2023Pending sale$395,000$226/sqft
    Source: Heartland MLS as distributed by MLS GRID #2448049 Report a problem
    8/11/2023Listed for sale$395,000+46.3%$226/sqft
    Source: Heartland MLS as distributed by MLS GRID #2448049 Report a problem
    12/1/2016Sold--
    Source: Heartland MLS as distributed by MLS GRID #45001_2018162 Report a problem
    10/30/2016Pending sale$269,950$155/sqft
    Source: Berkshire HathawayHS KC Realty #2018162 Report a problem
    10/26/2016Listed for sale$269,950+50%$155/sqft
    Source: Berkshire HathawayHS KC Realty #2018162 Report a problem
    5/29/2009Sold--
    Source: Agent Provided Report a problem
    4/17/2009Listed for sale$179,950$103/sqft
    Source: Keller Williams Realty #1606643 Report a problem

    Public tax history

    YearProperty taxesTax assessment
    2025$5,737 +3.4%$49,565 +4.3%
    2024$5,546 +14.3%$47,529 +16.3%
    2023$4,850 +8.1%$40,860 +8.4%
    2022$4,489 $37,697 +6.6%
    2021-- $35,351 +9.5%
    2020$4,105 $32,280 -1.7%
    2019-- $32,833 +3.4%
    2018-- $31,763 +3.3%
    2017$3,982 +40.7%$30,762 +46.2%
    2016$2,831 +0.7%$21,045 -0.7%
    2015$2,811 +3.6%$21,183 +2.6%
    2013$2,714 +13.1%$20,642 +0.6%
    2012$2,400 -14.6%$20,522 +0.5%
    2010$2,810 +16.5%$20,412 +14.4%
    2009$2,411 +2.5%$17,848 -1%
    2008$2,352 +6.7%$18,028 +2.3%
    2007$2,203 +17.6%$17,618 +1.9%
    2006$1,874 $17,296 +0.2%
    2005-- $17,261

    Find assessor info on the county website

    Neighborhood: 66208

    Nearby schools

    GreatSchools rating
    Schools provided by the listing agent
    • Elementary: Briarwood
    • Middle: Indian Hills
    • High: SM East

    Source: Heartland MLS as distributed by MLS GRID. This data may not be complete. We recommend contacting the local school district to confirm school assignments for this home.

    Get a cash offer in 3 minutes
    Find out how much your home could sell for in as little as 3 minutes with a no-obligation cash offer.
    Estimated market value
    $488,400
    Get a cash offer in 3 minutes
    Find out how much your home could sell for in as little as 3 minutes with a no-obligation cash offer.
    Estimated market value
    $488,400