New Roof, New Plumbing, New Electrical, and so much more! Welcome to 4808 W. Bay Court Ave., a beautifully reimagined home in one of Tampa’s most desirable neighborhoods. Just off Westshore and walking distance to local favorite coffee spot Casa Azul, this location delivers the best of South Tampa living. Step inside to an impressive open floor plan filled with natural light, offering seamless flow between the living room, dining space for eight, and a stylish dry bar ideal for a coffee nook or entertaining guests. The kitchen features all-new appliances, generous cabinet space, an oversized sink, and a picture window overlooking the spacious backyard, your personal retreat for taking in stunning sunsets. The primary bedroom sits just off the main living area with a walk-in closet, double vanity, and a beautifully updated walk-in shower. Two additional bedrooms and an upgraded guest bath provide comfort for family and visitors. A hidden panel wall cleverly conceals the AC handler, washer/dryer combo, and extra storage, adding a touch of unexpected charm. With a new roof, plumbing, electrical, and modern finishes throughout, this home is truly move-in ready. All you need is your toothbrush to start enjoying this South Tampa gem.
Sold for $435,000
$435,000
4808 W BAY COURT AVENUE, TAMPA, FL 33611
3beds
1,404sqft
Single Family Residence
Built in 1965
7,280 Square Feet Lot
$427,700 Zestimate®
$310/sqft
$3,000 Estimated rent
Home value
$427,700
$398,000 - $462,000
$3,000/mo
Zestimate® history
Owner options
List your home for rent
$3,000/mo
Rent Zestimate®
Find your next renter with Zillow Rental Manager. Plus, with online applications, you can quickly screen prospective tenants – for free.
$3,000/mo
Rent Zestimate®
Refinance and save
$3,012/mo
Est. payment
Refinancing to a lower rate could help reduce your monthly payments and save thousands over the life of the loan.
$3,012/mo
Est. payment
Explore your selling options
Work with a Zillow partner agent
Leverage their expertise and Zillow's premium Showcase listings to get your home seen by more buyers.
Get startedList with your own agent
Get your home in front of millions of buyers by listing it on Zillow.
Learn how to do itSell it yourself
Take full control of how buyers see your home on Zillow by listing For Sale by Owner (FSBO).
List your homeWhat's special
Modern finishes throughoutTwo additional bedroomsNew roofBeautifully updated walk-in showerGenerous cabinet spaceUpgraded guest bathDouble vanity
Zillow last checked:
Listing updated:
Listed by:
Cisco Hernandez 813-317-5393,
FRANK ALBERT REALTY 813-546-2503
Bought with:
Lennon Rarick, PA, 3264298
KELLER WILLIAMS SOUTH TAMPA
Source: Stellar MLS,MLS#: TB8451090 Originating MLS: Suncoast Tampa
Originating MLS: Suncoast Tampa
Facts & features
Interior
Bedrooms & bathrooms
- Bedrooms: 3
- Bathrooms: 2
- Full bathrooms: 2
Primary bedroom
- Features: Walk-In Closet(s)
- Level: First
Bedroom 2
- Features: Built-in Closet
- Level: First
Bedroom 3
- Features: Built-in Closet
- Level: First
Dining room
- Level: First
Kitchen
- Level: First
Living room
- Level: First
Heating
- Central
Cooling
- Central Air
Appliances
- Included: Convection Oven, Disposal, Dryer, Exhaust Fan, Range Hood, Refrigerator, Tankless Water Heater, Washer
- Laundry: Laundry Closet
Features
- Ceiling Fan(s), Dry Bar, Kitchen/Family Room Combo, Living Room/Dining Room Combo, Open Floorplan, Primary Bedroom Main Floor, Solid Surface Counters, Thermostat, Walk-In Closet(s)
- Flooring: Tile
- Doors: French Doors
- Has fireplace: No
Interior area
- Total structure area: 1,467
- Total interior livable area: 1,404 sqft
Property
Parking
- Total spaces: 2
- Parking features: Carport
- Carport spaces: 2
Features
- Levels: One
- Stories: 1
- Exterior features: Lighting
Lot
- Size: 7,280 Square Feet
Details
- Parcel number: A0530183X400001000016.0
- Zoning: RS-60
- Special conditions: None
Construction
Type & style
- Home type: SingleFamily
- Property subtype: Single Family Residence
Materials
- Block
- Foundation: Slab
- Roof: Shingle
Condition
- New construction: No
- Year built: 1965
Utilities & green energy
- Sewer: Public Sewer
- Water: Public
- Utilities for property: Cable Available, Electricity Connected, Sewer Connected, Water Connected
Community & HOA
Community
- Pet fee: $0 monthly
- Subdivision: MARGARET ANNE SUB REVI
HOA
- Has HOA: No
Location
- Region: Tampa
Financial & listing details
- Price per square foot: $310/sqft
- Tax assessed value: $223,898
- Annual tax amount: $1,346
- Date on market: 11/25/2025
- Cumulative days on market: 77 days
- Listing terms: Cash,Conventional,FHA
- Ownership: Fee Simple
- Total actual rent: 0
- Electric utility on property: Yes
- Road surface type: Paved
Price history
| Date | Event | Price |
|---|---|---|
| 3/2/2026 | Sold | $435,000-4.6%$310/sqft |
Source:  Stellar MLS #TB8451090 Report a problem Stellar MLS #TB8451090 Report a problem | ||
| 2/12/2026 | Pending sale | $455,900$325/sqft |
Source: Stellar MLS #TB8451090 Report a problem | ||
| 1/31/2026 | Price change | $455,900-5%$325/sqft |
Source: Stellar MLS #TB8451090 Report a problem | ||
| 1/12/2026 | Price change | $479,990-4%$342/sqft |
Source: Stellar MLS #TB8451090 Report a problem | ||
| 12/15/2025 | Price change | $499,990-5.5%$356/sqft |
Source: Stellar MLS #TB8451090 Report a problem | ||
| 12/5/2025 | Price change | $529,000-3.6%$377/sqft |
Source: Stellar MLS #TB8451090 Report a problem | ||
| 12/2/2025 | Price change | $549,000-3.5%$391/sqft |
Source: Stellar MLS #TB8451090 Report a problem | ||
| 11/25/2025 | Listed for sale | $569,000+138.8%$405/sqft |
Source: Stellar MLS #TB8451090 Report a problem | ||
| 1/14/2025 | Sold | $238,274+198.2%$170/sqft |
Source: Public Record Report a problem | ||
| 12/28/1993 | Sold | $79,900$57/sqft |
Source: Public Record Report a problem | ||
Public tax history
| Year | Property taxes | Tax assessment |
|---|---|---|
| 2025 | $4,614 +242.8% | $223,898 +114% |
| 2024 | $1,346 +3.8% | $104,602 +3% |
| 2023 | $1,296 +3.9% | $101,555 +3% |
| 2022 | $1,247 +2.3% | $98,597 +3% |
| 2021 | $1,219 +2% | $95,725 +1.4% |
| 2020 | $1,195 +3.7% | $94,403 +2.3% |
| 2019 | $1,153 | $92,281 +1.9% |
| 2018 | $1,153 +2.2% | $90,560 -56.9% |
| 2017 | $1,128 +3.1% | $210,220 +142% |
| 2016 | $1,095 +4% | $86,873 +0.7% |
| 2015 | $1,053 +9.1% | $86,269 +0.8% |
| 2014 | $965 | $85,584 +1.5% |
| 2013 | $965 +2.4% | $84,319 +1.7% |
| 2012 | $942 +5.6% | $82,910 +3% |
| 2011 | $892 +4.4% | $80,495 +1.5% |
| 2010 | $854 +4.8% | $79,305 +2.7% |
| 2009 | $816 -0.4% | $77,220 +0.1% |
| 2008 | $818 -25.9% | $77,143 +3% |
| 2007 | $1,104 -5% | $74,896 +2.5% |
| 2006 | $1,162 +1.5% | $73,069 +3% |
| 2005 | $1,144 | $70,941 +3% |
| 2004 | -- | $68,875 +1.9% |
| 2003 | -- | $67,591 +2.4% |
| 2002 | -- | $66,007 +1.6% |
| 2001 | -- | $64,968 -31.6% |
| 2000 | $970 | $94,926 |
Find assessor info on the county website
Neighborhood: Bayside West
Nearby homes
- $491,6002 bd2 ba1.2k sqft4810 W Bay Court Ave, Tampa, FL 33611Off Market
- $554,0003 bd2 ba1.9k sqft4812 W Bay Court Ave, Tampa, FL 33611Off Market
- $300,0003 bd2 ba1.8k sqft4807 W Bay Court Ave, Tampa, FL 33611Sold
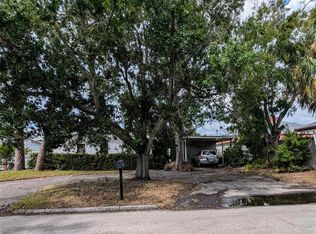
- $300,0006,969 Square Feet4809 W Bay Court Ave, Tampa, FL 33611Sold
- $669,9003 bd4 ba2.5k sqft4814 W Bay Court Ave, Tampa, FL 33611Off Market
- $559,5003 bd2 ba1.4k sqft4811 W Bay Court Ave, Tampa, FL 33611Off Market
- $484,3003 bd2 ba1.8k sqft4808 W Bay Villa Ave, Tampa, FL 33611Off Market
- $683,5004 bd3 ba3.1k sqft4813 W Bay Court Ave, Tampa, FL 33611Off Market
Nearby schools
GreatSchools rating
- 6/10Anderson Elementary SchoolGrades: PK-5Distance: 1.2 mi
- 5/10Madison Middle SchoolGrades: 6-8Distance: 0.4 mi
- 6/10Robinson High SchoolGrades: 9-12Distance: 2.4 mi
Schools provided by the listing agent
- Elementary: Anderson-HB
- Middle: Madison-HB
- High: Robinson-HB
Source: Stellar MLS. This data may not be complete. We recommend contacting the local school district to confirm school assignments for this home.
Get a cash offer in 3 minutes
Find out how much your home could sell for in as little as 3 minutes with a no-obligation cash offer.
Estimated market value
$427,700
Get a cash offer in 3 minutes
Find out how much your home could sell for in as little as 3 minutes with a no-obligation cash offer.
Estimated market value
$427,700
- Florida
- Hillsborough County
- Tampa
- 33611
- Bayside West
- 4808 W BAY COURT AVENUE
Nearby cities
Nearby neighborhoods
Nearby zip codes
Other Tampa Topics
