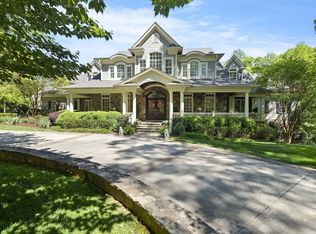
Located on an expansive .92-acre homesite in North Raleigh's desirable Saddleridge community, 4808 Winterwood Drive has been completely renovated from top to bottom, offering a rare combination of privacy, refined finishes, and modern functionality. This stunning home features a new roof, new HVAC, all new windows, new garage door motors, all-new flooring, fresh interior and exterior paint, fully renovated kitchen and bathrooms, and new designer lighting throughout. Timeless architectural details remain, including classic dentil crown molding, creating a seamless blend of character and contemporary updates. The brand-new kitchen is beautifully appointed with a gas range, refrigerator, microwave, dishwasher, and a dedicated coffee corner, opening to both formal and casual living spaces ideal for everyday living and entertaining. The main level includes a private office with French doors, formal dining room, family room with fireplace, and a light-filled sunroom with expansive windows overlooking the wooded backyard. Outdoor living is enhanced by a new rear deck and a charming wraparound Southern porch spanning the front and side of the home. Upstairs offers four bedrooms, a spacious bonus room with wet bar, and a second bonus room on the third floor, providing exceptional flexibility for work, play, or guests. Additional highlights include new fescue sod in the front yard, mature trees offering serene views from nearly every window, and access to Saddleridge community amenities, including a neighborhood pool. Convenient North Raleigh location with the privacy and space rarely found.
Sold for $960,000
$960,000
4808 Winterwood Dr, Raleigh, NC 27613
4beds
3,863sqft
Single Family Residence, Residential
Built in 1989
0.92 Acres Lot
$961,200 Zestimate®
$249/sqft
$3,784 Estimated rent
Home value
$961,200
$913,000 - $1.01M
$3,784/mo
Zestimate® history
Owner options
List your home for rent
$3,784/mo
Rent Zestimate®
Find your next renter with Zillow Rental Manager. Plus, with online applications, you can quickly screen prospective tenants – for free.
$3,784/mo
Rent Zestimate®
Refinance and save
$6,429/mo
Est. payment
Refinancing to a lower rate could help reduce your monthly payments and save thousands over the life of the loan.
$6,429/mo
Est. payment
Explore your selling options
Work with a Zillow partner agent
Leverage their expertise and Zillow's premium Showcase listings to get your home seen by more buyers.
Get startedList with your own agent
Get your home in front of millions of buyers by listing it on Zillow.
Learn how to do itSell it yourself
Take full control of how buyers see your home on Zillow by listing For Sale by Owner (FSBO).
List your homeWhat's special
Fully renovated kitchenNew rear deckClassic dentil crown moldingNew garage door motorsNew designer lighting throughoutTimeless architectural detailsDedicated coffee corner
Zillow last checked:
Listing updated:
Listed by:
Jenne Kendziora 919-609-5786,
Compass -- Raleigh
Bought with:
Rebecca Church, 212066
Long & Foster Real Estate INC/Raleigh
Source: Doorify MLS,MLS#: 10147282
Facts & features
Interior
Bedrooms & bathrooms
- Bedrooms: 4
- Bathrooms: 3
- Full bathrooms: 2
- 1/2 bathrooms: 1
Heating
- Natural Gas
Cooling
- Central Air
Appliances
- Included: Dishwasher, Disposal, Electric Water Heater, Gas Range, Microwave, Refrigerator
- Laundry: Laundry Room, Main Level
Features
- Bathtub/Shower Combination, Built-in Features, Ceiling Fan(s), Crown Molding, Dining L, Double Vanity, Entrance Foyer, Kitchen Island, Pantry, Quartz Counters, Recessed Lighting, Room Over Garage, Separate Shower, Smooth Ceilings, Soaking Tub, Walk-In Closet(s), Walk-In Shower
- Flooring: Carpet, Vinyl, Tile
- Windows: Bay Window(s), Double Pane Windows, Insulated Windows, Skylight(s)
- Number of fireplaces: 1
- Fireplace features: Family Room, Wood Burning
Interior area
- Total structure area: 3,863
- Total interior livable area: 3,863 sqft
- Finished area above ground: 3,863
- Finished area below ground: 0
Property
Parking
- Total spaces: 2
- Parking features: Attached, Driveway, Garage, Garage Faces Front
- Attached garage spaces: 2
Features
- Levels: Three Or More
- Stories: 2
- Patio & porch: Deck, Front Porch, Wrap Around
- Exterior features: Private Yard, Rain Gutters
- Pool features: Community, Outdoor Pool
- Fencing: Partial
- Has view: Yes
- View description: Trees/Woods
Lot
- Size: 0.92 Acres
- Features: Back Yard, Front Yard, Hardwood Trees, Landscaped
Details
- Parcel number: 078902991608000 0169173
- Zoning: R-40W
- Special conditions: Standard
Construction
Type & style
- Home type: SingleFamily
- Architectural style: Transitional
- Property subtype: Single Family Residence, Residential
Materials
- Fiber Cement, Masonite
- Roof: Shingle
Condition
- New construction: No
- Year built: 1989
Utilities & green energy
- Sewer: Septic Tank
- Water: Public
Community & neighborhood
Community
- Community features: Pool, Street Lights
Location
- Region: Raleigh
- Subdivision: Saddle Ridge
HOA & financial
HOA
- Has HOA: Yes
- HOA fee: $831 annually
- Amenities included: Pool
- Services included: None
Other
Other facts
- Road surface type: Asphalt
Price history
| Date | Event | Price |
|---|---|---|
| 4/2/2026 | Sold | $960,000-1.5%$249/sqft |
Source:  Doorify MLS #10147282 Report a problem Doorify MLS #10147282 Report a problem | ||
| 3/7/2026 | Pending sale | $975,000$252/sqft |
Source: Doorify MLS #10147282 Report a problem | ||
| 2/18/2026 | Listed for sale | $975,000+89%$252/sqft |
Source: Doorify MLS #10147282 Report a problem | ||
| 9/16/2025 | Sold | $515,750-7.1%$134/sqft |
Source: Doorify MLS #10116045 Report a problem | ||
| 9/4/2025 | Pending sale | $555,000$144/sqft |
Source: Doorify MLS #10116045 Report a problem | ||
| 8/15/2025 | Listed for sale | $555,000$144/sqft |
Source: Doorify MLS #10116045 Report a problem | ||
Public tax history
| Year | Property taxes | Tax assessment |
|---|---|---|
| 2025 | $4,037 +3% | $628,044 |
| 2024 | $3,920 +16.7% | $628,044 +46.6% |
| 2023 | $3,360 +7.9% | $428,402 |
| 2022 | $3,114 +2.8% | $428,402 |
| 2021 | $3,030 +1.7% | $428,402 |
| 2020 | $2,980 -8.1% | $428,402 +8.6% |
| 2019 | $3,241 | $394,423 |
| 2018 | $3,241 +14.8% | $394,423 |
| 2017 | $2,824 +2.1% | $394,423 |
| 2016 | $2,767 -8.5% | $394,423 -8.9% |
| 2015 | $3,025 +5.5% | $432,747 |
| 2014 | $2,867 | $432,747 |
| 2013 | -- | $432,747 |
| 2012 | -- | $432,747 |
| 2011 | -- | $432,747 |
| 2010 | -- | $432,747 |
| 2009 | -- | $432,747 |
| 2008 | -- | -- |
| 2007 | -- | -- |
| 2006 | -- | -- |
| 2005 | -- | -- |
| 2004 | -- | -- |
| 2003 | -- | -- |
| 2002 | -- | -- |
| 2001 | -- | -- |
Find assessor info on the county website
Neighborhood: 27613
Nearby schools
GreatSchools rating
- 9/10Pleasant Union ElementaryGrades: PK-5Distance: 1.4 mi
- 8/10West Millbrook MiddleGrades: 6-8Distance: 5.2 mi
- 7/10Millbrook HighGrades: 9-12Distance: 7.7 mi
Schools provided by the listing agent
- Elementary: Wake - Pleasant Union
- Middle: Wake - West Millbrook
- High: Wake - Millbrook
Source: Doorify MLS. This data may not be complete. We recommend contacting the local school district to confirm school assignments for this home.
Get a cash offer in 3 minutes
Find out how much your home could sell for in as little as 3 minutes with a no-obligation cash offer.
Estimated market value
$961,200
Get a cash offer in 3 minutes
Find out how much your home could sell for in as little as 3 minutes with a no-obligation cash offer.
Estimated market value
$961,200
- North Carolina
- Wake County
- Raleigh
- 27613
- 4808 Winterwood Dr
Nearby cities
Nearby neighborhoods
Nearby zip codes
Other Raleigh Topics
