Skip main navigation
Sold for $540,000
  • $540,000

    48082 Prestwyck Dr, Macomb, MI 48044

    4beds
    4,780sqft
    Single Family Residence
    Built in 2001
    9,147.6 Square Feet Lot
    $555,800 Zestimate®
    $113/sqft
    $4,303 Estimated rent

    Home value

    $555,800

    $522,000 - $589,000

    $4,303/mo

    Zestimate® history
    Loading
    Loading...

    Owner options

    List your home for rent

    $4,303/mo

    Rent Zestimate®

    Find your next renter with Zillow Rental Manager. Plus, with online applications, you can quickly screen prospective tenants – for free.

    Learn more

    $4,303/mo

    Rent Zestimate®

    Refinance and save

    $3,668/mo

    Est. payment

    Refinancing to a lower rate could help reduce your monthly payments and save thousands over the life of the loan.

    See today's rates

    $3,668/mo

    Est. payment

    Explore your selling options

    Work with a Zillow partner agent

    Leverage their expertise and Zillow's premium Showcase listings to get your home seen by more buyers.

    Get started

    List with your own agent

    Get your home in front of millions of buyers by listing it on Zillow.

    Learn how to do it

    Sell it yourself

    Take full control of how buyers see your home on Zillow by listing For Sale by Owner (FSBO).

    List your home

    What's special

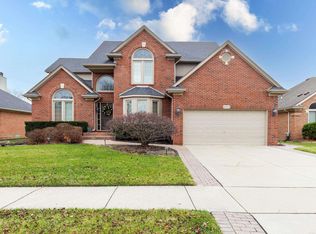
    Sought after Manor Place property! This gorgeous brick, split-level home offers loads of updates inside and out! Open concept layout with 18-foot ceilings in the Great Room w/fireplace, enhance the home's airy feel. Enjoy cooking meals in the gourmet kitchen w/abundance of cabinetry, granite surfaces and stainless steel appliances. Snack bar offers convenient eating option, that sits adjacent to a large breakfast nook! For more formal gatherings, the dining room provides understated elegance and versitility w/abundance of windows and natural light! Step inside the library/den for privacy and comfort. French doors provide the perfect space for a dedicated work at home option and/or playplace for little ones. Enjoy the expansive 1st floor primary suite w/large walk-in closet and en-suite bath! Soaker tub and separate shower stall offer flexibility for busy households. Upper level boasts (3) additional bedrooms and (1) full bath! Each nicely appointed with spacious closets! Neutral finishings and decor throughout! Head to the lower level and experience the amazing finished basement! Filled with endless options for entertaining, a 2nd kitchen and NEW bathroom w/barn door (2024)-- this is sure to be a game changer for variety of use options! At home gym/fitness area, gaming center, pool table/darts/shuffleboard, at home theater...the options are vast! Smart layout without sacrificing storage! Convenient 1st Floor Laundry! Multiple updates within the last decade include: roof (2014), windows (2017), HWH, furnace & A/C (2020), basement bathroom, professional pavers/landscape/beds, shed & more (2024)! Chippewa Valley Schools! Close proximity to area freeways, shopping and dining! Don't miss your chance to be "Home for the Holidays"!

    Zillow last checked:

    Listing updated:

    Listed by:

    Debra Griffin 248-652-6500,

    Real Estate One-Rochester

    Bought with:

    Emran Hussain, 6501462379

    Amin Realty

    Iftihaz Hussain, 6501464882

    Amin Realty

    Source: Realcomp II,MLS#: 20251055495MLS Logo

    Facts & features

    Interior

    Bedrooms & bathrooms
    • Bedrooms: 4
    • Bathrooms: 4
    • Full bathrooms: 2
    • 1/2 bathrooms: 2
    Primary bedroom
    • Level: Entry
    • Area: 238
    • Dimensions: 17 X 14
    Bedroom
    • Level: Second
    • Area: 132
    • Dimensions: 12 X 11
    Bedroom
    • Level: Second
    • Area: 120
    • Dimensions: 12 X 10
    Bedroom
    • Level: Second
    • Area: 210
    • Dimensions: 15 X 14
    Primary bathroom
    • Level: Entry
    • Area: 120
    • Dimensions: 12 X 10
    Other
    • Level: Second
    • Area: 88
    • Dimensions: 11 X 8
    Other
    • Level: Entry
    • Area: 30
    • Dimensions: 6 X 5
    Other
    • Level: Basement
    • Area: 66
    • Dimensions: 11 X 6
    Other
    • Level: Entry
    • Area: 168
    • Dimensions: 14 X 12
    Dining room
    • Level: Entry
    • Area: 180
    • Dimensions: 12 X 15
    Flex room
    • Level: Basement
    • Area: 690
    • Dimensions: 30 X 23
    Game room
    • Level: Basement
    • Area: 406
    • Dimensions: 29 X 14
    Great room
    • Level: Entry
    • Area: 432
    • Dimensions: 18 X 24
    Kitchen
    • Level: Entry
    • Area: 168
    • Dimensions: 14 X 12
    Other
    • Level: Basement
    • Area: 150
    • Dimensions: 10 X 15
    Laundry
    • Level: Entry
    • Area: 48
    • Dimensions: 6 X 8
    Library
    • Level: Entry
    • Area: 169
    • Dimensions: 13 X 13
    Heating
    • Forced Air, Natural Gas
    Cooling
    • Ceiling Fans, Central Air
    Appliances
    • Included: Dishwasher, Disposal, Dryer, Free Standing Electric Range, Free Standing Refrigerator, Microwave, Stainless Steel Appliances, Washer
    • Laundry: Gas Dryer Hookup, Laundry Room, Washer Hookup
    Features
    • High Speed Internet, Programmable Thermostat
    • Basement: Finished,Full
    • Has fireplace: Yes
    • Fireplace features: Gas, Great Room
    Interior area
    • Total interior livable area: 4,780 sqft
    • Finished area above ground: 2,970
    • Finished area below ground: 1,810

    Property

    Parking
    • Total spaces: 2
    • Parking features: Two Car Garage, Attached, Direct Access, Electricityin Garage, Garage Faces Front, Garage Door Opener
    • Attached garage spaces: 2
    Features
    • Levels: One And One Half
    • Stories: 1
    • Entry location: GroundLevelwSteps
    • Patio & porch: Patio, Porch
    • Exterior features: Lighting
    • Pool features: None
    Lot
    • Size: 9,147 sqft
    • Dimensions: 70 x 130
    • Features: Sprinklers
    Details
    • Additional structures: Sheds
    • Parcel number: 0828277013
    • Special conditions: Short Sale No,Standard

    Construction

    Type & style
    • Home type: SingleFamily
    • Architectural style: Traditional
    • Property subtype: Single Family Residence
    Materials
    • Brick, Wood Siding
    • Foundation: Basement, Poured, Sump Pump
    • Roof: Asphalt
    Condition
    • New construction: No
    • Year built: 2001
    • Major remodel year: 2024

    Utilities & green energy

    • Sewer: Public Sewer
    • Water: Public
    • Utilities for property: Cable Available, Underground Utilities

    Community & neighborhood

    Security
    • Security features: Smoke Detectors
    Community
    • Community features: Sidewalks
    Location
    • Region: Macomb
    • Subdivision: MANOR PLACE SUB

    HOA & financial

    HOA
    • Has HOA: Yes
    • HOA fee: $175 annually

    Other

    Other facts
    • Listing agreement: Exclusive Right To Sell
    • Listing terms: Cash,Conventional,FHA,Va Loan

    Price history

    DateEventPrice
    1/30/2026Sold$540,000-3.4%$113/sqft
    Source: Realcomp II #20251055495 Report a problem
    12/30/2025Pending sale$559,000$117/sqft
    Source: Realcomp II #20251055495 Report a problem
    11/21/2025Listed for sale$559,000+10.1%$117/sqft
    Source: Realcomp II #20251055495 Report a problem
    2/20/2024Sold$507,500+97.4%$106/sqft
    Source: Public Record Report a problem
    8/16/2001Sold$257,145$54/sqft
    Source: Public Record Report a problem

    Public tax history

    YearProperty taxesTax assessment
    2025$129 -97.4%$235,700 +4.1%
    2024$4,998 +5.4%$226,500 +11.5%
    2023$4,742 +2.8%$203,100 +12.4%
    2022$4,611 +0.2%$180,700 +7.5%
    2021$4,604 $168,100 +1.9%
    2020$4,604 +7.7%$164,900 +5%
    2019$4,273 +4.2%$157,100 +2.2%
    2018$4,102 +6.7%$153,700 +4.2%
    2017$3,846 $147,460
    2016$3,846 $147,460 +6.4%
    2015$3,846 +377%$138,570 +11.2%
    2014$806 $124,560 +2.2%
    2011$806 $121,830 -4%
    2009-- $126,890 +837.1%
    2001$713 $13,540

    Find assessor info on the county website

    Neighborhood: 48044

    Nearby schools

    GreatSchools rating
    Get a cash offer in 3 minutes
    Find out how much your home could sell for in as little as 3 minutes with a no-obligation cash offer.
    Estimated market value
    $555,800
    Get a cash offer in 3 minutes
    Find out how much your home could sell for in as little as 3 minutes with a no-obligation cash offer.
    Estimated market value
    $555,800