Skip main navigation
Pending
  • $445,000

    48089 Autumn Ct, Stanchfield, MN 55080

    3beds
    1,913sqft
    : 
    Loading
    Get pre-qualified
    Single Family
    Built in 2015
    3 Acres Lot
    $450,600 Zestimate®
    $233/sqft
    $-- HOA

    What's special

    Newer hot tubInsulated garage doorsNew faucetsScenic lake viewsMaintenance-free deckKitchen features granite countertopsConvenient service door
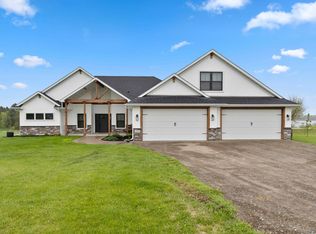
    Welcome to this beautifully maintained home in a quiet neighborhood, offering peaceful surroundings, scenic lake views, and a backyard designed for relaxation and enjoyment. Watch wildlife from the maintenance-free deck, unwind in the newer hot tub, or spend time tending to the beautiful flower and vegetable gardens, complete with lilacs that fill the air with their wonderful fragrance each spring. The spacious yard provides plenty of room for outdoor games, entertaining, and enjoying the beauty of nature. Inside, you'll find numerous updates throughout the home, creating a stylish and move-in-ready living space. The kitchen features granite countertops, updated hardware, new faucets, and all new appliances installed in 2023, with the exception of the dryer. Luxury vinyl plank flooring has been installed throughout the home, while the bedrooms offer the warmth and comfort of carpet. New kitchen and exterior light fixtures add a fresh, modern touch. The inviting living room is anchored by a beautiful gas fireplace added in 2023, creating a cozy gathering space throughout the seasons. Additional recent improvements include a maintenance-free deck, asphalt driveway, and a hot tub that is only one year old. Car enthusiasts and hobbyists will appreciate the oversized insulated and heated garage featuring insulated garage doors, a convenient service door, and an epoxy-coated floor, providing exceptional space for vehicles, storage, and projects. This thoughtfully updated property combines comfortable living, beautiful outdoor spaces, and a peaceful setting you'll look forward to coming home to every day. Welcome home!
    15 days
    |
    273
    |
    8
    |

    Likely to sell faster than

    Zillow last checked:

    Listing updated:

    Listed by:

    Michelle Lundeen 763-300-2728,

    RE/MAX RESULTS

    Source: NorthstarMLS as distributed by MLS GRID,MLS#: 7095789MLS Logo

      Facts & features

      Interior

      Bedrooms & bathrooms
      • Bedrooms: 3
      • Bathrooms: 2
      • Full bathrooms: 1
      • 3/4 bathrooms: 1
      Bedroom
      • Level: Main
      • Area: 180 Square Feet
      • Dimensions: 15x12
      Bedroom 2
      • Level: Main
      • Area: 130 Square Feet
      • Dimensions: 10x13
      Bedroom 3
      • Level: Lower
      • Area: 210 Square Feet
      • Dimensions: 14x15
      Deck
      • Level: Upper
      • Area: 324 Square Feet
      • Dimensions: 27x12
      Dining room
      • Level: Main
      • Area: 108 Square Feet
      • Dimensions: 12x9
      Family room
      • Level: Lower
      • Area: 350 Square Feet
      • Dimensions: 25x14
      Kitchen
      • Level: Main
      • Area: 108 Square Feet
      • Dimensions: 12x9
      Living room
      • Level: Main
      • Area: 247 Square Feet
      • Dimensions: 13x19
      Heating
      • Forced Air
      Cooling
      • Central Air
      Appliances
      • Included: Air-To-Air Exchanger, Dishwasher, Dryer, Electric Water Heater, Microwave, Range, Refrigerator, Stainless Steel Appliance(s), Washer, Water Softener Owned
      • Laundry: Lower Level, Laundry Room, Sink
      Features
      • Basement: Block,Daylight,Drain Tiled,Finished,Full,Storage Space,Sump Pump,Walk-Out Access
      • Number of fireplaces: 1
      • Fireplace features: Family Room, Gas
      Interior area
      • Total structure area: 2,208
      • Total interior livable area: 1,913 sqft
      • Finished area above ground: 1,130
      • Finished area below ground: 783
      Video & virtual tour

      Property

      Parking
      • Total spaces: 3
      • Parking features: Attached, Asphalt, Garage, Garage Door Opener, Heated Garage, Insulated Garage, Storage
      • Attached garage spaces: 3
      • Has uncovered spaces: Yes
      • Details: Garage Dimensions (24x36)
      Accessibility
      • Accessibility features: None
      Features
      • Levels: Multi/Split
      • Patio & porch: Composite Decking, Covered, Deck, Patio
      • Pool features: None
      • Has spa: Yes
      • Spa features: Hot Tub
      • Has view: Yes
      • View description: Lake
      • Has water view: Yes
      • Water view: Lake
      • Waterfront features: Lake View
      Lot
      • Size: 3 Acres
      • Dimensions: 199 x 656 x 203 x 649
      • Features: Tree Coverage - Medium
      Details
      • Foundation area: 1078
      • Parcel number: 060068934
      • Zoning description: Residential-Single Family
      • Other equipment: Fuel Tank - Rented

      Construction

      Type & style
      • Home type: SingleFamily
      • Property subtype: Single Family
      Materials
      • Block, Frame
      • Roof: Age Over 8 Years,Pitched
      Condition
      • New construction: No
      • Year built: 2015

      Utilities & green energy

      • Electric: Circuit Breakers
      • Gas: Propane
      • Sewer: Mound Septic
      • Water: Well

      Community & HOA

      Community
      • Subdivision: Goose Lake Hills
      HOA
      • Has HOA: No
      Location
      • Region: Stanchfield

      Financial & listing details

      • Price per square foot: $233/sqft
      • Tax assessed value: $333,600
      • Annual tax amount: $3,448
      • Date on market: 6/25/2026
      • Cumulative days on market: 16 days
      • Road surface type: Paved

        Estimated market value

        $450,600

        $428,000 - $473,000

        $2,965/mo

        Price history

        DateEventPrice
        6/29/2026Pending sale$445,000$233/sqft
        Source: NorthstarMLS as distributed by MLS GRID #7095789 Report a problem
        6/25/2026Listed for sale$445,000+125.1%$233/sqft
        Source: NorthstarMLS as distributed by MLS GRID #7095789 Report a problem
        6/26/2015Sold$197,700$103/sqft
        Source: NorthstarMLS as distributed by MLS GRID #4555000 Report a problem

        Public tax history

        YearProperty taxesTax assessment
        2024$4,134 -0.9%$317,100 +0.3%
        2023$4,172 +0.8%$316,100 +25.9%
        2022$4,140 +0.9%$251,100 +3.8%
        2021$4,104 +30.2%$241,900
        2020$3,152 +36.2%--
        2017$2,314 +100%--
        2016$1,157 +352%--
        2015$256 -40.2%--
        2014$428 $23,300
        Find assessor info on the county website

        Monthly payment

        Est. payment

        Payment breakdown

        Explore the cost of this home by adjusting the details. Changes won't be saved.
        All calculations are estimates and provided by Zillow, Inc. for informational purposes only. Actual amounts may vary.
        HOA fees may include property taxes on listings classified as Co-Ops. Contact the listing agent and/or owner for fee details.
        Mortgage interest rates are dependent on a number of factors, including credit score, down payment, and repayment length. Interest rate data provided by Zillow Group Marketplace, Inc. as of 1/1/1970 from various mortgage lenders with which we have lead or other similar arrangements; the Estimated Payment is an average of those rates.
        See how much you could borrow to make a competitive offer.

        Climate risks

        Neighborhood: 55080

        Getting around

        0 / 100
        Car-Dependent
        19 / 100
        Somewhat Bikeable

        Nearby schools

        GreatSchools rating

        A local agent can set up tours, give advice and negotiate with sellers.

        Browse local experts

        Similar homes