Skip main navigation
Sold
  • Price Unknown

    4809 19th St Unit 6, Lubbock, TX 79407

    3beds
    4,035sqft
    Single Family Residence, Residential
    Built in 2016
    0.33 Acres Lot
    $949,300 Zestimate®
    $--/sqft
    $2,581 Estimated rent

    Home value

    $949,300

    $873,000 - $1.03M

    $2,581/mo

    Zestimate® history
    Loading
    Loading...

    Owner options

    List your home for rent

    $2,581/mo

    Rent Zestimate®

    Find your next renter with Zillow Rental Manager. Plus, with online applications, you can quickly screen prospective tenants – for free.

    Learn more

    $2,581/mo

    Rent Zestimate®

    Refinance and save

    $3,600/mo

    Est. payment

    Refinancing to a lower rate could help reduce your monthly payments and save thousands over the life of the loan.

    See today's rates

    $3,600/mo

    Est. payment

    Explore your selling options

    Work with a Zillow partner agent

    Leverage their expertise and Zillow's premium Showcase listings to get your home seen by more buyers.

    Get started

    List with your own agent

    Get your home in front of millions of buyers by listing it on Zillow.

    Learn how to do it

    Sell it yourself

    Take full control of how buyers see your home on Zillow by listing For Sale by Owner (FSBO).

    List your home

    What's special

    Gated communityGorgeous stone fireplaceNewer homeLarge basementCustom-designed luxury retreatLight-filled great roomStunning garden home
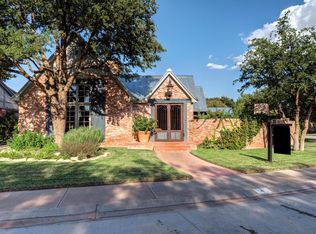
    Discover this stunning home nestled in Lubbock's most prestigious gated community of Dunnhaven, just minutes from Texas Tech, LCU & the Medical District. This home beautifully combines the freshness & quality of a newer build with exquisite finishes of a custom-designed luxury retreat surrounded by beautifultrees! Built by Dan Wilson, featuring 3BRs & 3.5 Baths, complete w/luxurious heated bathroom floors for added comfort. Ideal for entertaining & family gatherings, the light-filled great room boasts soaring ceilings & a gorgeous stone fireplace. The chef's kitchen is a dream-featuring a large island w/ breakfast bar, SubZero fridge/freezer, an 8-burner WOLF range w/ double ovens & a lovely butler's pantry- providing tremendous storage! The gorgeous owner's suite offers 2 spacious closets & high-end finishes throughout. Enjoy a wonderfully appointed office, a large basement & serene outdoor living space with fireplace. The backyard with lush lawn & ample space for a beautiful pool!

    Zillow last checked:

    Listing updated:

    Listed by:

    Kim Flenniken TREC #0448062 806-790-7142,

    Kim & Company, REALTORS

    Bought with:

    Dan Williams, TREC #0550528

    Williams & Company Real Estate

    Source: LBMLS,MLS#: 202414005MLS Logo

    Facts & features

    Interior

    Bedrooms & bathrooms
    • Bedrooms: 3
    • Bathrooms: 4
    • Full bathrooms: 3
    • 1/2 bathrooms: 1
    Primary bedroom
    • Description: Spacious & Luxurious
    • Features: Carpet Flooring, Dressing Area(s)
    Bedroom 2
    • Features: Carpet Flooring
    Bedroom 3
    • Features: Carpet Flooring
    Primary bathroom
    • Features: Air Flow Tub, Double Vanity, Marble Sinks/Tubs, Separate Shower/Tub
    Basement
    • Description: So large- Approximately 635 sqft!
    • Features: Carpet Flooring
    • Level: Basement
    Dining room
    • Description: Room for Parties & the Entire Family
    • Features: Hardwood Flooring, Kitchen/Dining Combo, Living/Dining Combo
    Kitchen
    • Features: Breakfast Bar, Hardwood Flooring, Pantry, Wood Paint Cabinets
    Living room
    • Features: Hardwood Flooring
    Office
    • Description: Beautiful and Functional
    • Features: Built-in Features, Hardwood Flooring
    Heating
    • Central, Natural Gas
    Cooling
    • Central Air, Electric
    Appliances
    • Included: Built-In Refrigerator, Cooktop, Dishwasher, Disposal, Double Oven, Gas Cooktop, Microwave, Water Softener, Water Softener Owned
    • Laundry: Laundry Room, Sink
    Features
    • Bookcases, Breakfast Bar, Built-in Features, Ceiling Fan(s), Double Vanity, Kitchen Island, Pantry, Storage, Walk-In Closet(s)
    • Flooring: Carpet, Hardwood
    • Windows: Double Pane Windows, Window Coverings
    • Has basement: Yes
    • Number of fireplaces: 2
    • Fireplace features: Gas Starter, Living Room, Outside
    Interior area
    • Total structure area: 4,035
    • Total interior livable area: 4,035 sqft
    • Finished area above ground: 3,400
    • Finished area below ground: 635

    Property

    Parking
    • Total spaces: 3
    • Parking features: Attached, Garage, Garage Door Opener, Garage Faces Side
    • Attached garage spaces: 3
    Features
    • Patio & porch: Covered, Patio
    • Exterior features: Outdoor Grill, Outdoor Kitchen
    • Fencing: Fenced
    Lot
    • Size: 0.33 Acres
    • Features: Cul-De-Sac, Landscaped, Sprinklers In Front, Sprinklers In Rear
    Details
    • Parcel number: R89575
    • Special conditions: Standard

    Construction

    Type & style
    • Home type: SingleFamily
    • Architectural style: Traditional
    • Property subtype: Single Family Residence, Residential
    Materials
    • Brick, Stone, Stucco
    • Foundation: Slab
    • Roof: Composition
    Condition
    • New construction: No
    • Year built: 2016

    Utilities & green energy

    • Utilities for property: Electricity Available

    Community & HOA

    Community
    • Features: Gated
    • Security: Security System Owned
    HOA
    • Has HOA: Yes
    • HOA fee: $3,600 annually
    Location
    • Region: Lubbock

    Financial & listing details

    • Annual tax amount: $13,800
    • Date on market: 10/3/2024
    • Cumulative days on market: 53 days
    • Listing terms: Cash,Conventional
    • Electric utility on property: Yes
    • Road surface type: Alley Paved, Paved

    Price history

    DateEventPrice
    12/12/2024Sold--
    Source: LBMLS #202414005 Report a problem
    10/13/2024Pending sale$947,000$235/sqft
    Source: LBMLS #202414005 Report a problem
    10/3/2024Listed for sale$947,000$235/sqft
    Source: LBMLS #202414005 Report a problem
    10/3/2024Listing removed$947,000-2.6%$235/sqft
    Source: LBMLS #202413550 Report a problem
    9/24/2024Listed for sale$972,000$241/sqft
    Source: LBMLS #202413550 Report a problem
    9/13/2024Listing removed$972,000$241/sqft
    Source: LBMLS #202412007 Report a problem
    8/20/2024Listed for sale$972,000$241/sqft
    Source: LBMLS #202411149 Report a problem
    8/9/2024Pending sale$972,000$241/sqft
    Source: LBMLS #202411149 Report a problem

    Public tax history

    Tax history is unavailable.

    Neighborhood: Coronado Area

    Nearby schools

    GreatSchools rating
    Schools provided by the listing agent
    • Elementary: Rush
    • Middle: Mackenzie
    • High: Coronado

    Source: LBMLS. This data may not be complete. We recommend contacting the local school district to confirm school assignments for this home.

    Sell for more on Zillow
    Get a Zillow Showcase℠ listing at no additional cost and you could sell for .
    $949,300
    2% more
    +$18,986
    With Zillow Showcase(estimated)
    $968,286