Skip main navigation
Sold for $650,128
  • $650,128

    4809 28th St S, Arlington, VA 22206

    2beds
    1,383sqft
    Townhouse
    Built in 1944
    -- sqft lot
    $647,500 Zestimate®
    $470/sqft
    $3,225 Estimated rent

    Home value

    $647,500

    $615,000 - $680,000

    $3,225/mo

    Zestimate® history
    Loading
    Loading...

    Owner options

    List your home for rent

    $3,225/mo

    Rent Zestimate®

    Find your next renter with Zillow Rental Manager. Plus, with online applications, you can quickly screen prospective tenants – for free.

    Learn more

    $3,225/mo

    Rent Zestimate®

    Refinance and save

    $3,971/mo

    Est. payment

    Refinancing to a lower rate could help reduce your monthly payments and save thousands over the life of the loan.

    See today's rates

    $3,971/mo

    Est. payment

    Explore your selling options

    Work with a Zillow partner agent

    Leverage their expertise and Zillow's premium Showcase listings to get your home seen by more buyers.

    Get started

    List with your own agent

    Get your home in front of millions of buyers by listing it on Zillow.

    Learn how to do it

    Sell it yourself

    Take full control of how buyers see your home on Zillow by listing For Sale by Owner (FSBO).

    List your home

    What's special

    Contemporary light fixturePorcelain farmhouse sinkRecessed lightingCharming built-in benchSpacious primary bedroomWhitewashed brick backsplashUpdated vanity
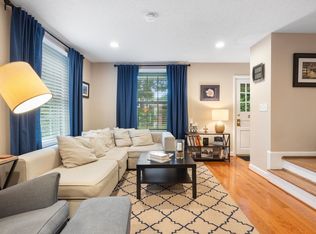
    Offer deadline set for 12pm/noon on Monday, April 20th. Gorgeous 2-bedroom, 2-bathroom Clarendon II end-unit townhome nestled in Fairlington Villages! A thoughtfully designed entry greets you with custom built-in cabinetry & a bench - offering both style & everyday functionality. The light-filled living room features gleaming hardwood floors, crown molding, & recessed lighting, flowing seamlessly into the separate dining area with additional recessed lighting & custom cabinetry with countertop space - perfect for a coffee bar, serving station, or additional storage - all centered around a charming built-in bench. The jaw-dropping renovated open kitchen showcases white soft-close cabinetry with modern gold pulls, quartz countertops, a porcelain farmhouse sink, whitewashed brick backsplash, stainless steel appliances, recessed lighting, & a center island with pendant lighting. Just off the kitchen, step out onto the private stamped concrete patio with a new fence - an ideal space for relaxing or entertaining. Upstairs, the beautifully updated bathroom features patterned tile flooring, an updated vanity, wood-framed medicine cabinet mirror, contemporary light fixture, & a sparkling white tiled shower with large niche shelving & a soaking tub. The spacious primary bedroom offers a ceiling fan with overhead lighting & a large walk-in closet with custom built-ins, while the 2nd bedroom includes a ceiling fan with overhead lighting & a double-door closet with custom built-ins. A convenient hallway linen closet completes the upper level. The lower level offers plush NEW carpeting & a versatile layout throughout the spacious recreation room, complete with custom built-in cabinetry, open shelving, & a desk - perfect for an in-home office or flex space. A bonus room with recessed lighting provides additional flexibility for guests, a workout area, or hobby space. The updated lower-level bathroom features a modern vanity, medicine cabinet mirror, a custom tiled corner shower with niche shelving & a laundry nook with a full-sized washer & dryer + overhead cabinetry. Additional home features include a new HVAC condenser (2025), a large floored attic for extra storage space and a window for possible expansion, & two reserved/unassigned parking spaces. Fairlington Villages residents enjoy exceptional amenities including six pools, lighted tennis courts, tot lots/playgrounds, walking paths, & more. Ideally located near I-395 and just minutes to The Village at Shirlington, West Alex, Baileys Crossroads, Del Ray, & Old Town - offering unbeatable convenience to shopping, dining, & commuting options.

    Zillow last checked:

    Listing updated:

    Listed by:

    Kay Houghton 703-225-5529,

    EXP Realty, LLC

    Bought with:

    Jordan Beck

    Compass

    Source: Bright MLS,MLS#: VAAR2070432MLS Logo

    Facts & features

    Interior

    Bedrooms & bathrooms
    • Bedrooms: 2
    • Bathrooms: 2
    • Full bathrooms: 2
    Basement
    • Area: 461
    Heating
    • Central, Electric
    Cooling
    • Central Air, Electric
    Appliances
    • Included: Electric Water Heater
    • Laundry: Dryer In Unit, Lower Level, Washer In Unit
    Features
    • Basement: Finished
    • Has fireplace: No
    Interior area
    • Total structure area: 1,383
    • Total interior livable area: 1,383 sqft
    • Finished area above ground: 922
    • Finished area below ground: 461

    Property

    Parking
    • Total spaces: 2
    • Parking features: Unassigned, On Street, Parking Lot
    • Has uncovered spaces: Yes
    Accessibility
    • Accessibility features: None
    Features
    • Levels: Three
    • Stories: 3
    • Pool features: Community
    Details
    • Additional structures: Above Grade, Below Grade
    • Parcel number: 29005478
    • Zoning: RA14-26
    • Special conditions: Standard

    Construction

    Type & style
    • Home type: Townhouse
    • Architectural style: Colonial
    • Property subtype: Townhouse
    Materials
    • Brick
    • Foundation: Brick/Mortar
    Condition
    • New construction: No
    • Year built: 1944
    Details
    • Builder model: Clarendon II

    Utilities & green energy

    • Sewer: Public Sewer
    • Water: Public

    Community & neighborhood

    Location
    • Region: Arlington
    • Subdivision: Fairlington Villages

    HOA & financial

    HOA
    • Has HOA: No
    • Amenities included: Basketball Court, Community Center, Common Grounds, Jogging Path, Pool, Tennis Court(s), Tot Lots/Playground
    • Services included: Common Area Maintenance, Maintenance Grounds, Pool(s), Sewer, Snow Removal, Trash, Water
    • Association name: Legum & Norman
    Other fees
    • Condo and coop fee: $475 monthly

    Other

    Other facts
    • Listing agreement: Exclusive Right To Sell
    • Ownership: Condominium

    Price history

    DateEventPrice
    5/18/2026Sold$650,128+2.4%$470/sqft
    Source: Bright MLS #VAAR2070432 Report a problem
    4/21/2026Pending sale$635,000$459/sqft
    Source: Bright MLS #VAAR2070432 Report a problem
    4/16/2026Listed for sale$635,000+36.6%$459/sqft
    Source: Bright MLS #VAAR2070432 Report a problem
    10/3/2018Listing removed$465,000$336/sqft
    Source: RE/MAX ALLEGIANCE #1002078340 Report a problem
    10/3/2018Listed for sale$465,000-2.3%$336/sqft
    Source: RE/MAX ALLEGIANCE #1002078340 Report a problem
    10/2/2018Sold$476,000+2.4%$344/sqft
    Source: Public Record Report a problem
    7/24/2018Pending sale$465,000$336/sqft
    Source: RE/MAX Allegiance #1002078340 Report a problem
    7/21/2018Listed for sale$465,000+19.5%$336/sqft
    Source: RE/MAX Allegiance #1002078340 Report a problem
    11/18/2011Sold$389,000$281/sqft
    Source: Public Record Report a problem
    10/15/2011Listed for sale$389,000$281/sqft
    Source: RE/MAX Allegiance #AR7709475 Report a problem

    Public tax history

    YearProperty taxesTax assessment
    2025$5,801 +8.6%$561,600 +8.6%
    2024$5,340 +0.3%$516,900
    2023$5,324 +1.7%$516,900 +1.7%
    2022$5,233 +4.3%$508,100 +4.3%
    2021$5,018 +7.3%$487,200 +6.9%
    2020$4,678 +6.9%$455,900 +6.9%
    2019$4,375 +4.6%$426,400 +2.6%
    2018$4,182 +2.6%$415,700 +2.6%
    2017$4,077 +2.4%$405,300 +0.8%
    2016$3,983 -1.3%$401,900 -0.8%
    2015$4,037 $405,300
    2014$4,037 +10.1%$405,300 +11.3%
    2013$3,665 -0.8%$364,300
    2012$3,693 -1.2%--
    2011$3,739 --
    2009-- --
    2008-- --
    2007-- --
    2006-- --
    2005-- --
    2004-- --
    2003-- --
    2002-- --
    2001-- $158,000

    Find assessor info on the county website

    Neighborhood: Fairlington-Shirlington

    Nearby schools

    GreatSchools rating
    Schools provided by the listing agent
    • Elementary: Abingdon
    • Middle: Gunston
    • High: Wakefield
    • District: Arlington County Public Schools

    Source: Bright MLS. This data may not be complete. We recommend contacting the local school district to confirm school assignments for this home.

    Get a cash offer in 3 minutes
    Find out how much your home could sell for in as little as 3 minutes with a no-obligation cash offer.
    Estimated market value
    $647,500
    Get a cash offer in 3 minutes
    Find out how much your home could sell for in as little as 3 minutes with a no-obligation cash offer.
    Estimated market value
    $647,500