Discover a world of opportunity at 4809 Charwood Trail, a charming duplex poised for both investors and homeowners seeking a smart, versatile living solution. Perfectly situated to embrace the ease of suburban life, this property offers a unique blend of convenience and potential. Spanning a total of 1590 sq ft, with each side offering a comfortable 795 sq ft of living space, this duplex is designed to accommodate modern lifestyles. Both units feature two cozy bedrooms and 1.5 well-appointed bathrooms, ensuring privacy and convenience for all residents. The inviting ambiance is further enhanced by wood-burning fireplaces in each living room—perfect for gathering on chilly evenings. The thoughtful layout includes walk-in closets in the upstairs bedrooms for ample storage, while ceiling fans ensure a pleasant environment year-round. The practicality extends with laundry closets equipped with washer and dryer hookups, simplifying daily chores. The flooring strikes a balance between luxury vinyl plank throughout the main living areas and soft carpet in the bedrooms and on the stairs, marrying durability with comfort. Outdoor space is equally considered, with off-street parking providing peace of mind for residents and guests alike. This property presents a lucrative opportunity for savvy investors or those looking to creatively maximize their living situation by residing in one unit while renting out the other. Embrace the potential of 4809 Charwood Trail—a harmonious blend of comfort, convenience, and opportunity awaits.
Sold for $235,000
$235,000
4809/4811 Charwood Trl NW, Cleveland, TN 37312
4beds
1,590sqft
Duplex
Built in 1985
-- sqft lot
$255,800 Zestimate®
$148/sqft
$1,190 Estimated rent
Home value
$255,800
$238,000 - $276,000
$1,190/mo
Zestimate® history
Owner options
List your home for rent
$1,190/mo
Rent Zestimate®
Find your next renter with Zillow Rental Manager. Plus, with online applications, you can quickly screen prospective tenants – for free.
$1,190/mo
Rent Zestimate®
Refinance and save
$1,422/mo
Est. payment
Refinancing to a lower rate could help reduce your monthly payments and save thousands over the life of the loan.
$1,422/mo
Est. payment
Explore your selling options
Work with a Zillow partner agent
Leverage their expertise and Zillow's premium Showcase listings to get your home seen by more buyers.
Get startedList with your own agent
Get your home in front of millions of buyers by listing it on Zillow.
Learn how to do itSell it yourself
Take full control of how buyers see your home on Zillow by listing For Sale by Owner (FSBO).
List your homeWhat's special
Walk-in closetsOutdoor spaceSoft carpetDryer hookupsLuxury vinyl plank throughoutLaundry closetsCeiling fans
Zillow last checked:
Listing updated:
Listed by:
Marcia Botts 423-400-1042,
Award Realty
Bought with:
Comps Non Member Licensee
COMPS ONLY
Source: Greater Chattanooga Realtors,MLS#: 1387538
Facts & features
Interior
Bedrooms & bathrooms
- Bedrooms: 4
- Bathrooms: 4
- Full bathrooms: 2
- 1/2 bathrooms: 2
Heating
- Central, Electric
Cooling
- Central Air, Electric
Features
- Flooring: Luxury Vinyl, Plank
- Has basement: No
- Has fireplace: Yes
Interior area
- Total structure area: 1,590
- Total interior livable area: 1,590 sqft
Property
Parking
- Parking features: Off Street
Features
- Levels: One and One Half
Lot
- Size: 8,712 Square Feet
- Dimensions: 47 x 129 x 144 x 89
- Features: Cul-De-Sac
Details
- Parcel number: 033d B 017.00
Construction
Type & style
- Home type: MultiFamily
- Property subtype: Duplex
Materials
- Brick
- Foundation: Slab
- Roof: Metal
Condition
- New construction: No
- Year built: 1985
Utilities & green energy
- Water: Public
- Utilities for property: Sewer Connected
Community & HOA
Community
- Features: None
- Subdivision: Rustic Villa
HOA
- Has HOA: No
Location
- Region: Cleveland
Financial & listing details
- Price per square foot: $148/sqft
- Annual tax amount: $1,161
- Date on market: 2/27/2024
- Listing terms: Cash,Conventional,FHA,Owner May Carry,VA Loan
- Tenant pays: All Utilities
Price history
| Date | Event | Price |
|---|---|---|
| 4/16/2024 | Sold | $235,000-2%$148/sqft |
Source: Greater Chattanooga Realtors #1387538 Report a problem | ||
| 3/14/2024 | Contingent | $239,900$151/sqft |
Source: Greater Chattanooga Realtors #1387538 Report a problem | ||
| 3/14/2024 | Pending sale | $239,900$151/sqft |
Source:  East Tennessee Realtors #1254054 Report a problem East Tennessee Realtors #1254054 Report a problem | ||
| 2/27/2024 | Listed for sale | $239,900$151/sqft |
Source:  RCAR #20240752 Report a problem RCAR #20240752 Report a problem | ||
Public tax history
Tax history is unavailable.
Neighborhood: 37312
Nearby homes
- $235,0002 bd1 ba-- sqft4809 Charwood Trl NW, Cleveland, TN 37312Sold
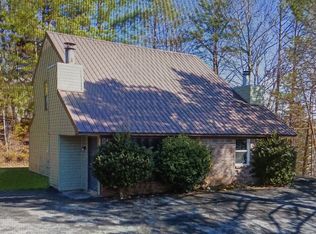
- $210,0004 bd4 ba1.7k sqft4813/4815 Charwood Trl NW, Cleveland, TN 37312Sold

- $222,5004 bd4 ba1.5k sqft4805 Charwood Trl NW, Cleveland, TN 37312Off Market
- $225,1068 bd2 ba1.6k sqft4825/4827 Charwood Trl NW, Cleveland, TN 37312Sold

- $261,8002 bd2 ba-- sqft4811 Charwood Trl NW, Cleveland, TN 37312Off Market
- $220,765-- bd3 ba1.7k sqft1511 Rustic Dr NW, Cleveland, TN 37312Sold
- $--2 bd2 ba858 sqft1511 Rustic Dr NW UNIT 1511, Cleveland, TN 37312Off Market
- $--2 bd2 ba858 sqft1511 Rustic Dr NW #1509, Cleveland, TN 37312Off Market
Nearby schools
GreatSchools rating
- 7/10Candy's Creek Cherokee Elementary SchoolGrades: PK-5Distance: 1.1 mi
- 4/10Cleveland Middle SchoolGrades: 6-8Distance: 1.8 mi
- 7/10Cleveland High SchoolGrades: 9-12Distance: 1.9 mi
Schools provided by the listing agent
- Middle: Cleveland Middle
- High: Cleveland High
Source: Greater Chattanooga Realtors. This data may not be complete. We recommend contacting the local school district to confirm school assignments for this home.
Get a cash offer in 3 minutes
Find out how much your home could sell for in as little as 3 minutes with a no-obligation cash offer.
Estimated market value
$255,800
Get a cash offer in 3 minutes
Find out how much your home could sell for in as little as 3 minutes with a no-obligation cash offer.
Estimated market value
$255,800
- Tennessee
- Bradley County
- Cleveland
- 37312
- 4809/4811 Charwood Trl NW
Nearby cities
Nearby neighborhoods
Nearby zip codes
Other Cleveland Topics
