WEDDINGTON SCHOOLS, A RESORT-STYLE SALTWATER POOL, AND A FLOOR PLAN DESIGNED FOR THE WAY YOU LIVE!
Welcome to 4809 Antioch Church Road, where timeless style, exceptional space, and an unbeatable location come together in one of the area's most desirable communities. Situated just minutes from top-rated Weddington schools, this beautifully maintained home offers the perfect balance of everyday comfort and effortless entertaining.
The thoughtfully designed main level features a spacious Primary Suite, allowing for convenient main-floor living, along with a formal dining room and a light-filled sunroom that overlooks the backyard oasis and provides the ideal place to relax year-round.
At the heart of the home is an impressive chef's kitchen featuring a large center island with breakfast bar, granite countertops, stainless steel appliances, a gas cooktop, dual wall ovens, a generous pantry, and abundant cabinetry—making it as functional as it is beautiful.
Upstairs, you'll find an inviting family room that creates the perfect gathering space, along with three generously sized bedrooms, each featuring walk-in closets, two full bathrooms, and a spacious bonus room ideal for a media room, home theater, game room, or fifth bedroom.
Step outside and discover your own private retreat. The fully fenced backyard showcases a stunning spa-inspired saltwater swimming pool surrounded by beautifully designed outdoor living space, creating the perfect setting for summer gatherings, weekend relaxation, or entertaining family and friends.
Car enthusiasts and hobbyists will appreciate the oversized three-car garage, offering exceptional storage plus dedicated space for the included refrigerator and freezer.
Combining a highly sought-after Weddington location, flexible living spaces, quality finishes, and an incredible backyard designed for making memories, this exceptional home is a rare opportunity you won't want to miss.
Schedule your private showing today and experience everything this beautiful property has to offer.
Active
Price cut: $22K (9/10)
$973,000
4809 Antioch Church Rd, Matthews, NC 28104
4beds
3,476sqft
Single Family Residence
Built in 2016
1.17 Acres Lot
$956,200 Zestimate®
$280/sqft
$-- HOA
What's special
Quality finishesResort-style saltwater poolFlexible living spacesGenerous pantryFully fenced backyardGranite countertopsGas cooktop
- 50 days
- 1,352
- 93
Likely to sell faster than
Zillow last checked:
Listing updated:
Listed by:
Timothy Hansley thansley@dickensmitchener.com,
Dickens Mitchener & Associates Inc
Source: Canopy MLS as distributed by MLS GRID,MLS#: 4411710
Facts & features
Interior
Bedrooms & bathrooms
- Bedrooms: 4
- Bathrooms: 4
- Full bathrooms: 3
- 1/2 bathrooms: 1
- Main level bedrooms: 1
Primary bedroom
- Level: Main
Bedroom s
- Level: Upper
Bedroom s
- Level: Upper
Bedroom s
- Level: Upper
Bathroom full
- Level: Main
Bathroom half
- Level: Main
Bathroom full
- Level: Upper
Bathroom full
- Level: Upper
Bonus room
- Level: Upper
Dining room
- Level: Main
Family room
- Level: Upper
Kitchen
- Level: Main
Laundry
- Level: Main
Living room
- Level: Main
Sunroom
- Level: Main
Heating
- Central
Cooling
- Central Air
Appliances
- Included: Dishwasher, Disposal, Gas Cooktop, Microwave, Refrigerator, Wall Oven, Washer/Dryer, Other
- Laundry: Laundry Room, Main Level
Features
- Kitchen Island, Walk-In Closet(s), Other - See Remarks
- Flooring: Carpet, Tile, Wood
- Has basement: No
- Fireplace features: Living Room, Wood Burning
Interior area
- Total structure area: 3,476
- Total interior livable area: 3,476 sqft
- Finished area above ground: 3,476
- Finished area below ground: 0
Property
Parking
- Total spaces: 3
- Parking features: Driveway, Attached Garage, Shared Driveway, Garage on Main Level
- Attached garage spaces: 3
- Has uncovered spaces: Yes
- Details: Shared Driveway - Agreement sent by request
Features
- Levels: Two
- Stories: 2
- Patio & porch: Front Porch, Patio
- Pool features: Fenced, In Ground
- Fencing: Back Yard,Fenced
Lot
- Size: 1.17 Acres
- Dimensions: 126 x 423 x 122 x 421
- Features: Open Lot
Details
- Parcel number: 06069002K
- Zoning: AM5
- Special conditions: Standard
Construction
Type & style
- Home type: SingleFamily
- Property subtype: Single Family Residence
Materials
- Fiber Cement, Stone Veneer
- Foundation: Crawl Space
Condition
- New construction: No
- Year built: 2016
Utilities & green energy
- Sewer: Septic Installed
- Water: Well
Community & HOA
Community
- Security: Carbon Monoxide Detector(s), Smoke Detector(s)
- Subdivision: Antioch Farms
HOA
- Has HOA: Yes
Location
- Region: Matthews
Financial & listing details
- Price per square foot: $280/sqft
- Tax assessed value: $880,100
- Annual tax amount: $4,397
- Date on market: 8/6/2026
- Cumulative days on market: 50 days
- Listing terms: Cash,Conventional
- Road surface type: Concrete, Paved
Estimated market value
$956,200
$908,000 - $1.00M
$5,639/mo
Price history
| Date | Event | Price |
|---|---|---|
| 9/10/2026 | Price change | $973,000-2.2%$280/sqft |
Source:  Canopy MLS as distributed by MLS GRID #4411710 Report a problem Canopy MLS as distributed by MLS GRID #4411710 Report a problem | ||
| 8/6/2026 | Listed for sale | $995,000+121.1%$286/sqft |
Source: Canopy MLS as distributed by MLS GRID #4411710 Report a problem | ||
| 7/21/2026 | Listed for rent | $5,000$1/sqft |
Source: Zillow Rentals Report a problem | ||
| 11/4/2025 | Listing removed | $5,000$1/sqft |
Source: Zillow Rentals Report a problem | ||
| 10/7/2025 | Listed for rent | $5,000$1/sqft |
Source: Zillow Rentals Report a problem | ||
| 4/26/2025 | Listing removed | $5,000$1/sqft |
Source: Zillow Rentals Report a problem | ||
| 4/22/2025 | Listed for rent | $5,000$1/sqft |
Source: Zillow Rentals Report a problem | ||
| 11/10/2016 | Sold | $450,000$129/sqft |
Source: Public Record Report a problem | ||
Public tax history
| Year | Property taxes | Tax assessment |
|---|---|---|
| 2025 | $4,397 +14.7% | $880,100 +61% |
| 2024 | $3,832 +10.8% | $546,600 |
| 2023 | $3,460 -0.5% | $546,600 |
| 2022 | $3,476 | $546,600 |
| 2021 | $3,476 +22.6% | $546,600 +50.9% |
| 2020 | $2,836 | $362,200 |
| 2019 | $2,836 | $362,200 |
| 2018 | $2,836 +5.4% | $362,200 +5.1% |
| 2017 | $2,691 +496.1% | $344,600 +485.1% |
| 2016 | $451 | $58,900 |
| 2015 | $451 | $58,900 |
Find assessor info on the county website
Monthly payment
Est. payment
Payment breakdown
Explore the cost of this home by adjusting the details. Changes won't be saved.Climate risks
Neighborhood: 28104
Nearby schools
Schools provided by the listing agent
- Elementary: Weddington
- Middle: Weddington
- High: Weddington
Source: Canopy MLS as distributed by MLS GRID. This data may not be complete. We recommend contacting the local school district to confirm school assignments for this home.
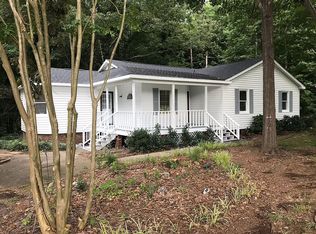
- $980,0004 bd3 ba3.2k sqft4807 Antioch Church Rd, Matthews, NC 28104Off Market
- $831,0004 bd4 ba3.3k sqft4817 Antioch Church Rd, Matthews, NC 28104Off Market
- $873,3004 bd3 ba3.4k sqft4821 Antioch Church Rd, Matthews, NC 28104Off Market
- $470,5003 bd2 ba1.5k sqft4805 Antioch Church Rd, Matthews, NC 28104Off Market
Similar homes
- $975,0005 bd4 ba3.6k sqft9535 Potter Rd, Matthews, NC 28104For Sale

 MLS ID #4365196, Isabel Gonzalez, Ivester Jackson Christie's. Canopy MLS as distributed by MLS GRID
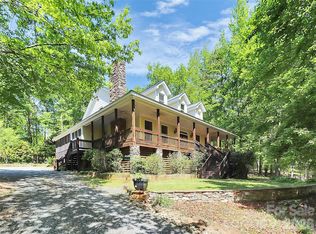
 - $799,0004 bd4 ba3.5k sqft1305 Linden Glen Dr, Matthews, NC 28104For Sale
 MLS ID #4340107, Brandon Little, Keller Williams Unlimited. Canopy MLS as distributed by MLS GRID
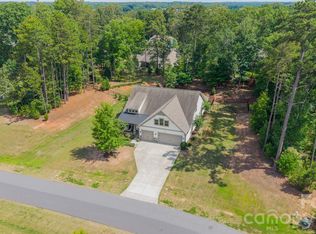
 - $935,0004 bd5 ba3.4k sqft729 Lochaven Rd, Waxhaw, NC 28173For Sale
 MLS ID #4344762, Cindy Hogston, EXP Realty LLC. Canopy MLS as distributed by MLS GRID
 - $910,0004 bd3 ba3.8k sqft410 Kensington Park Way, Waxhaw, NC 28173For Sale
 MLS ID #4397760, Tony DAgostino, Dickens Mitchener & Associates Inc. Canopy MLS as distributed by MLS GRID
 - $649,9003 bd3 ba2.9k sqft6000 Hunter Ln, Matthews, NC 28104For SaleMLS ID #4381656, Jenny Loretto, TAH North Carolina LLC. Canopy MLS as distributed by MLS GRID
- $939,9004 bd3 ba3.4k sqft200 Foxlair Ct, Matthews, NC 28105For SaleMLS ID #4405914, Connie Sharma, Sharma Realty LLC. Canopy MLS as distributed by MLS GRID
- $724,9004 bd4 ba3.3k sqft1336 Huntcliff Dr, Waxhaw, NC 28173For SaleMLS ID #4402736, Bob Bunzey, NorthGroup Real Estate LLC. Canopy MLS as distributed by MLS GRID
- $900,0004 bd4 ba3.4k sqft5309 Lancelot Dr, Charlotte, NC 28270For SaleMLS ID #4390169, Lisa McGill, Opendoor Brokerage LLC. Canopy MLS as distributed by MLS GRID
- $575,0004 bd2 ba2k sqft8117 Shannon Woods Ln, Matthews, NC 28104For SaleMLS ID #4285282, Lisa Belk, Mark Spain Real Estate. Canopy MLS as distributed by MLS GRID
- $825,0005 bd4 ba3.6k sqft605 Queenswater Ln, Waxhaw, NC 28173For SaleMLS ID #4420326, Doug Hider, EXP Realty LLC Ballantyne. Canopy MLS as distributed by MLS GRID
- $935,0006 bd4 ba3.7k sqft4938 Mesa Verde Rd, Charlotte, NC 28277For SaleMLS ID #4395101, Chelsea He, NorthGroup Real Estate LLC. Canopy MLS as distributed by MLS GRID
- $749,9005 bd3 ba3.2k sqft707 Five Leaf Ln, Waxhaw, NC 28173For SaleMLS ID #4336963, Anupam Patel, Anupam Realty LLC. Canopy MLS as distributed by MLS GRID
- $749,0005 bd3 ba3.6k sqft406 Sinaloa St, Waxhaw, NC 28173For SaleMLS ID #4390776, Heather Mento, NorthGroup Real Estate LLC. Canopy MLS as distributed by MLS GRID
- $835,0005 bd4 ba4k sqft2400 River Oaks Dr, Waxhaw, NC 28173For SaleMLS ID #4405322, Christina Li, ProStead Realty. Canopy MLS as distributed by MLS GRID
- $1,290,0004 bd4 ba3.9k sqft9115 Unbridle Ln, Waxhaw, NC 28173For SaleMLS ID #4399236, Narendra Devarapalli, Prime Real Estate Advisors LLC. Canopy MLS as distributed by MLS GRID
- $749,0004 bd3 ba3k sqft1914 Grigg Ln, Waxhaw, NC 28173For SaleMLS ID #4394794, Sonali Roy, Adobe Rental LLC. Canopy MLS as distributed by MLS GRID
- $750,0006 bd4 ba3k sqft8505 Tintinhull Ln, Waxhaw, NC 28173For SaleMLS ID #4401484, Lane Jones, Helen Adams Realty. Canopy MLS as distributed by MLS GRID
- $720,0004 bd3 ba2.7k sqft7903 Long Nook Ln, Charlotte, NC 28277For SaleMLS ID #4414616, Prince Dixon Witt, Dickens Mitchener & Associates Inc. Canopy MLS as distributed by MLS GRID
- $1,059,0005 bd4 ba4.5k sqft27246 Preston Pl, Indian Land, SC 29707For SaleMLS ID #4372170, Heather Mento, NorthGroup Real Estate LLC. Canopy MLS as distributed by MLS GRID
