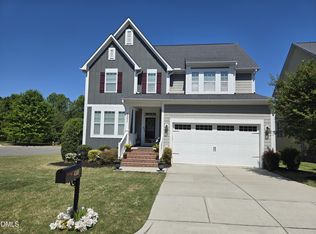
Welcome home to this spacious Raleigh gem offering 4 bedrooms, 3 full baths, a flex room, and a large bonus room—plenty of space to live, work, and entertain. The oversized kitchen is the heart of the home, featuring abundant cabinetry, generous counter space, and a massive granite island perfect for meal prep, casual dining, and gathering with family and friends. A second staircase provides convenient access between the laundry and bonus room areas. The versatile flex room can serve as a home office, playroom, fitness space, or private retreat, while ample storage is available throughout the home. Step outside onto the rear deck and enjoy a backyard surrounded by mature trees, offering natural shade and a beautiful setting for relaxing or entertaining. Neighborhood amenities include a pool, playground, and seasonal pond. Conveniently located just minutes from Downtown Raleigh, shopping, dining, recreation, and major highways, this home delivers the space, comfort, and location today's buyers are searching for.
For sale
$459,900
4809 Arbor Chase Dr, Raleigh, NC 27616
4beds
2,885sqft
Single Family Residence
Built in 1996
0.25 Acres Lot
$447,700 Zestimate®
$159/sqft
$55/mo HOA
What's special
Rear deckLarge bonus roomFlex roomOversized kitchenGenerous counter spaceMassive granite islandAmple storage
- 29 days
- 689
- 57
Zillow last checked:
Listing updated:
Listed by:
LaQuesta Bryant 919-345-0033,
Choice Residential Real Estate
Source: Doorify MLS,MLS#: 10189455
Facts & features
Interior
Bedrooms & bathrooms
- Bedrooms: 4
- Bathrooms: 3
- Full bathrooms: 3
Primary bedroom
- Level: Second
- Area: 276 Square Feet
- Dimensions: 13.8 x 20.0
Bedroom 2
- Level: Second
- Area: 144.43 Square Feet
- Dimensions: 10.1 x 14.3
Bedroom 3
- Level: Second
- Area: 144.43 Square Feet
- Dimensions: 10.1 x 14.3
Bedroom 4
- Level: Second
- Area: 154.29 Square Feet
- Dimensions: 11.1 x 13.9
Bonus room
- Level: Second
- Area: 339.98 Square Feet
- Dimensions: 19.1 x 17.8
Living room
- Level: Main
- Area: 3366.6 Square Feet
- Dimensions: 18.6 x 181.0
Office
- Level: Main
- Area: 87.72 Square Feet
- Dimensions: 6.8 x 12.9
Heating
- Forced Air, Heat Pump
Cooling
- Central Air, Heat Pump
Features
- Ceiling Fan(s), Granite Counters
- Flooring: Luxury Vinyl, Tile
- Number of fireplaces: 1
- Fireplace features: Gas
Interior area
- Total structure area: 2,885
- Total interior livable area: 2,885 sqft
- Finished area above ground: 2,885
- Finished area below ground: 0
Property
Parking
- Total spaces: 2
- Parking features: Garage
- Garage spaces: 2
Features
- Levels: Two
- Stories: 2
- Patio & porch: Deck
Lot
- Size: 0.25 Acres
- Features: Landscaped, Hardwood Trees
- Residential vegetation: Brush
Details
- Parcel number: 173505097164000 0220875
- Zoning: R-6
- Special conditions: Standard
Construction
Type & style
- Home type: SingleFamily
- Architectural style: Traditional
- Property subtype: Single Family Residence
Materials
- Vinyl Siding
- Foundation: Crawlspace
- Roof: Shingle
Condition
- New construction: No
- Year built: 1996
Utilities & green energy
- Sewer: Public Sewer
- Water: Public
Community & HOA
Community
- Subdivision: Winchester
HOA
- Has HOA: Yes
- Amenities included: Playground, Pool, Tennis Court(s)
- Services included: Maintenance Grounds
- HOA fee: $166 quarterly
- HOA name: Cedar Management
- HOA phone: 704-664-8808
Location
- Region: Raleigh
Financial & listing details
- Price per square foot: $159/sqft
- Tax assessed value: $425,275
- Annual tax amount: $3,728
- Date on market: 8/28/2026
- Listing agreement: Exclusive Right To Sell
- Listing terms: Cash,Conventional,FHA,VA Loan
Estimated market value
$447,700
$425,000 - $470,000
$2,645/mo
Price history
| Date | Event | Price |
|---|---|---|
| 8/28/2026 | Listed for sale | $459,900$159/sqft |
Source:  Doorify MLS #10189455 Report a problem Doorify MLS #10189455 Report a problem | ||
| 8/26/2026 | Listing removed | $459,900$159/sqft |
Source: Doorify MLS #10185898 Report a problem | ||
| 8/18/2026 | Price change | $459,900-2.1%$159/sqft |
Source: Doorify MLS #10185898 Report a problem | ||
| 8/12/2026 | Listed for sale | $470,000-1.9%$163/sqft |
Source: Doorify MLS #10185898 Report a problem | ||
| 8/8/2026 | Listing removed | $479,000$166/sqft |
Source: Doorify MLS #10173891 Report a problem | ||
| 7/13/2026 | Price change | $479,000-2%$166/sqft |
Source: Doorify MLS #10173891 Report a problem | ||
| 6/29/2026 | Price change | $489,000-2.2%$169/sqft |
Source: Doorify MLS #10173891 Report a problem | ||
| 6/13/2026 | Listed for sale | $499,900-2.9%$173/sqft |
Source: Doorify MLS #10173891 Report a problem | ||
| 4/16/2026 | Listing removed | $515,000$179/sqft |
Source: Doorify MLS #10117118 Report a problem | ||
| 3/1/2026 | Price change | $515,000-1%$179/sqft |
Source: Doorify MLS #10117118 Report a problem | ||
| 12/7/2025 | Price change | $520,000-1%$180/sqft |
Source: Doorify MLS #10117118 Report a problem | ||
| 10/24/2025 | Price change | $525,000-1.9%$182/sqft |
Source: Doorify MLS #10117118 Report a problem | ||
| 9/24/2025 | Price change | $535,000-1.5%$185/sqft |
Source: Doorify MLS #10117118 Report a problem | ||
| 8/21/2025 | Listed for sale | $543,000-5.6%$188/sqft |
Source: Doorify MLS #10117118 Report a problem | ||
| 7/14/2025 | Listing removed | $575,000 |
Source:  Triad MLS #1181699 Report a problem Triad MLS #1181699 Report a problem | ||
| 5/23/2025 | Listed for sale | $575,000+52.7% |
Source: Triad MLS #1181699 Report a problem | ||
| 7/8/2024 | Sold | $376,530+38.9%$131/sqft |
Source: Doorify MLS #10027641 Report a problem | ||
| 7/1/2024 | Pending sale | $271,000$94/sqft |
Source: Doorify MLS #10027641 Report a problem | ||
| 7/1/2024 | Listed for sale | $271,000+58.9%$94/sqft |
Source: Doorify MLS #10027641 Report a problem | ||
| 11/19/2010 | Sold | $170,500+0.1%$59/sqft |
Source: Public Record Report a problem | ||
| 9/19/2010 | Price change | $170,300-5%$59/sqft |
Source: Weichert Realtors #1740886 Report a problem | ||
| 8/26/2010 | Price change | $179,300-5%$62/sqft |
Source: Weichert Realtors #1740886 Report a problem | ||
| 8/7/2010 | Listed for sale | $188,700-9.6%$65/sqft |
Source: REOSouth, LLC, dba Central Carolina Realty #1740886 Report a problem | ||
| 2/5/2009 | Sold | $208,780$72/sqft |
Source: Public Record Report a problem | ||
Public tax history
| Year | Property taxes | Tax assessment |
|---|---|---|
| 2025 | $3,729 +12.2% | $425,275 |
| 2024 | $3,323 +28.1% | $425,275 +51.3% |
| 2023 | $2,594 +7.6% | $281,119 |
| 2022 | $2,411 +4% | $281,119 |
| 2021 | $2,317 +1.8% | $281,119 |
| 2020 | $2,275 +13.1% | $281,119 +29.6% |
| 2019 | $2,013 | $216,948 |
| 2018 | $2,013 +11.3% | $216,948 |
| 2017 | $1,809 +2.1% | $216,948 |
| 2016 | $1,772 -9% | $216,948 -6.2% |
| 2015 | $1,948 +5.4% | $231,197 |
| 2014 | $1,848 | $231,197 |
| 2013 | -- | $231,197 |
| 2012 | -- | $231,197 |
| 2011 | -- | $231,197 |
| 2010 | -- | $231,197 |
| 2009 | -- | $231,197 |
| 2008 | -- | -- |
| 2007 | -- | -- |
| 2006 | -- | -- |
| 2005 | -- | -- |
| 2004 | -- | -- |
| 2003 | -- | -- |
| 2002 | -- | -- |
| 2001 | -- | -- |
Find assessor info on the county website
Monthly payment
Est. payment
Payment breakdown
Explore the cost of this home by adjusting the details. Changes won't be saved.Climate risks
Neighborhood: Northeast Raleigh
Nearby schools
Schools provided by the listing agent
- Elementary: Wake - River Bend Elementary
- Middle: Wake - River Bend Middle School
- High: Wake - Rolesville High School
Source: Doorify MLS. This data may not be complete. We recommend contacting the local school district to confirm school assignments for this home.

- $383,7004 bd3 ba2k sqft4813 Arbor Chase Dr, Raleigh, NC 27616Off Market
- $417,800-- bd3 ba2.7k sqft4308 Franklin Ridge Ct, Raleigh, NC 27616Off Market
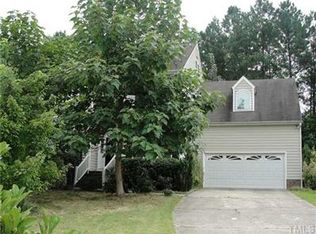
- $374,8004 bd3 ba2.1k sqft4320 Franklin Ridge Ct, Raleigh, NC 27616Off Market
- $481,6004 bd4 ba2.9k sqft4300 Franklin Ridge Ct, Raleigh, NC 27616Off Market
Similar homes
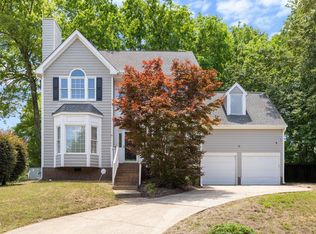
- $425,0004 bd3 ba2.3k sqft2517 Birchford Ct, Raleigh, NC 27604For Sale
 MLS ID #10172255, Sue Alonso. Doorify MLS
 - $464,9904 bd3 ba2.5k sqft4933 Harbour Towne Dr, Raleigh, NC 27604For Sale
 MLS ID #10186230, Carlos Villalta. Doorify MLS

 - $474,0005 bd3 ba2.5k sqft3724 Massey Ridge Ct, Raleigh, NC 27616For Sale
 MLS ID #10185944, Owen Drugan. Doorify MLS
 - $599,0004 bd3 ba2.8k sqft4301 Brintons Cottage St, Raleigh, NC 27616For Sale
 MLS ID #10168544, Karen Gaskins Roberson. Doorify MLS
 - $449,0004 bd3 ba2.2k sqft608 Marsh Grass Drive, Raleigh, NC 27610For Sale
 MLS ID #100595192, Jemima Faugues, EXP Realty LLC - C. Hive MLS
 - $475,0003 bd3 ba2.2k sqft2409 Folger St, Raleigh, NC 27604For SaleMLS ID #10184721, Victoria Block. Doorify MLS
- $575,0004 bd4 ba3.7k sqft7584 Oakberry Dr, Raleigh, NC 27616For SaleMLS ID #10188460, Aimee Anderson. Doorify MLS
- $485,0003 bd2 ba2.2k sqft1324 State Highway 96 S, Zebulon, NC 27597For SaleMLS ID #10194800, Crystal Ledbetter. Doorify MLS
- $545,0004 bd3 ba2.6k sqft1012 Princeton View Ln, Knightdale, NC 27545For SaleMLS ID #10191738, Stacey Delgado. Doorify MLS
- $475,0005 bd3 ba2.8k sqft1417 White Opal Dr, Knightdale, NC 27545For SaleMLS ID #10193491, Michelle Lickliter. Doorify MLS
- $479,9003 bd2 ba2.3k sqft7501 Post Oak Rd, Raleigh, NC 27615For SaleMLS ID #10159390, David Wilson. Doorify MLS
- $575,0004 bd3 ba2.4k sqft8825 Deerland Grove Dr, Raleigh, NC 27615For SaleMLS ID #10183893, Allen Wyde. Doorify MLS
- $575,0004 bd3 ba2.4k sqft1409 Bridgeport Dr, Raleigh, NC 27615For SaleMLS ID #10190701, Tina Lutrario. Doorify MLS
- $449,5003 bd3 ba2.4k sqft449 Seastone St, Raleigh, NC 27603For SaleMLS ID #10185110, Evan D Wright. Doorify MLS
- $435,0003 bd3 ba2k sqft1300 Windy Field Cir, Knightdale, NC 27545For SaleMLS ID #10188117, Derek Pruitt. Doorify MLS
- $385,0003 bd3 ba1.7k sqft2201 Woodwyck Way, Raleigh, NC 27604For SaleMLS ID #10154402, Garrett Fry. Doorify MLS
- $475,0005 bd4 ba2.9k sqft2458 Valley Dr, Clayton, NC 27520For SaleMLS ID #10191722, Annette Moore. Doorify MLS
- $444,9003 bd3 ba2.1k sqft1232 Martin Pond Rd, Wendell, NC 27591For SaleMLS ID #10183833, Stephanie Anson. Doorify MLS
- $450,0003 bd2 ba2.7k sqft40 Perry Ln, Zebulon, NC 27597For SaleMLS ID #10183292, Christina Valkanoff. Doorify MLS
