Stunning turnkey 2-bedroom, 1-bath Long Beach home on a charming tree-lined street, tastefully remodeled so all you need to do is move in! The gorgeous galley kitchen has quartz counters that align both walls for plenty of counterspace; Italian-style tiles offer a stunning wall accent, and the champagne bronze fixtures and cabinet pulls enhance the room's elegance. Brand new stainless steel dishwasher, fridge, range hood, and fairly new stove. New garbage disposal and water heater. Kitchen has new (stackable) washer/dryer hookups. Bathroom has also been remodeled boasting a new sage-colored vanity, white tiles, newly reglazed sparkling tub, retro-style floor tiles and rich gold accents. Hardwood floors have been refinished down to a natural light color, walls are a cheery white, and the combo makes for a nice bright palate. Newly painted exterior and all interiors. Ceiling fans in each bedroom and dining room. Most of the home has been replumbed with copper Massive backyard that lends itself to lots of games, entertaining or potential home expansion or ADU. Two car garage. Conveniently located to the Lakewood Mall and all the shops/ restaurants that surround it, plus easy freeway access to the 91, 405, 605 and 710. This beautiful home will not last!
Sold for $825,000
Listed by: Y Realty • Anne Marie Reggie • Contact: 562-972-2079
Bought with: Circle Real Estate
$825,000
4809 Autry Ave, Long Beach, CA 90808
2beds
960sqft
Single Family Residence
Built in 1950
5,151 Square Feet Lot
$886,400 Zestimate®
$859/sqft
$3,090 Estimated rent
Home value
$886,400
$842,000 - $931,000
$3,090/mo
Zestimate® history
Owner options
List your home for rent
$3,090/mo
Rent Zestimate®
Find your next renter with Zillow Rental Manager. Plus, with online applications, you can quickly screen prospective tenants – for free.
$3,090/mo
Rent Zestimate®
Refinance and save
$5,542/mo
Est. payment
Refinancing to a lower rate could help reduce your monthly payments and save thousands over the life of the loan.
$5,542/mo
Est. payment
Explore your selling options
Work with a Zillow partner agent
Leverage their expertise and Zillow's premium Showcase listings to get your home seen by more buyers.
Get startedList with your own agent
Get your home in front of millions of buyers by listing it on Zillow.
Learn how to do itSell it yourself
Take full control of how buyers see your home on Zillow by listing For Sale by Owner (FSBO).
List your homeWhat's special
Two car garageNew garbage disposalCharming tree-lined streetChampagne bronze fixturesMassive backyardItalian-style tilesQuartz counters
Zillow last checked:
Listing updated:
Listed by:
Anne Marie Reggie DRE #01416507 562-972-2079,
Y Realty
Bought with:
Juan Ferrer, DRE #02136787
Circle Real Estate
Source: CRMLS,MLS#: PW24200002 Originating MLS: California Regional MLS
Originating MLS: California Regional MLSFacts & features
Interior
Bedrooms & bathrooms
- Bedrooms: 2
- Bathrooms: 1
- Full bathrooms: 1
- Main level bathrooms: 1
- Main level bedrooms: 2
Rooms
- Room types: Bedroom
Bedroom
- Features: All Bedrooms Down
Bathroom
- Features: Bathroom Exhaust Fan, Bathtub, Tub Shower, Upgraded
Kitchen
- Features: Quartz Counters, Remodeled, Self-closing Cabinet Doors, Self-closing Drawers, Updated Kitchen
Heating
- Central
Cooling
- None
Appliances
- Included: Dishwasher, Disposal, Gas Range, Gas Water Heater, Refrigerator, Vented Exhaust Fan, Water To Refrigerator
- Laundry: Washer Hookup, Electric Dryer Hookup, Gas Dryer Hookup, In Kitchen, Stacked
Features
- Ceiling Fan(s), Eat-in Kitchen, Quartz Counters, Recessed Lighting, All Bedrooms Down
- Flooring: Tile, Wood
- Has fireplace: No
- Fireplace features: None
- Common walls with other units/homes: No Common Walls
Interior area
- Total interior livable area: 960 sqft
Property
Parking
- Total spaces: 4
- Parking features: Asphalt, Concrete, Door-Multi, Garage Faces Front, Garage
- Attached garage spaces: 2
- Uncovered spaces: 2
Features
- Levels: One
- Stories: 1
- Entry location: front
- Patio & porch: Concrete, Front Porch
- Pool features: None
- Spa features: None
- Fencing: Block
- Has view: Yes
- View description: Neighborhood
Lot
- Size: 5,151 Square Feet
- Features: 0-1 Unit/Acre, Back Yard, Front Yard, Sprinklers In Rear, Sprinklers In Front
Details
- Parcel number: 7180012024
- Zoning: LBR1N
- Special conditions: Standard
Construction
Type & style
- Home type: SingleFamily
- Property subtype: Single Family Residence
Materials
- Stucco
- Foundation: Raised
- Roof: Shingle
Condition
- Updated/Remodeled,Turnkey
- New construction: No
- Year built: 1950
Utilities & green energy
- Electric: 220 Volts in Garage
- Sewer: Public Sewer
- Water: Public
- Utilities for property: Electricity Connected, Natural Gas Connected, Sewer Connected, Water Connected
Community & HOA
Community
- Features: Curbs, Gutter(s), Street Lights, Sidewalks
- Security: Carbon Monoxide Detector(s), Smoke Detector(s)
Location
- Region: Long Beach
Financial & listing details
- Price per square foot: $859/sqft
- Tax assessed value: $841,500
- Date on market: 10/2/2024
- Cumulative days on market: 7 days
- Listing terms: Cash to New Loan
- Inclusions: 2 white bar stools
- Exclusions: Staging materials, including window sheers
Price history
| Date | Event | Price |
|---|---|---|
| 11/13/2024 | Sold | $825,000+0%$859/sqft |
Source:  CRMLS #PW24200002 Report a problem CRMLS #PW24200002 Report a problem | ||
| 11/8/2024 | Pending sale | $824,900$859/sqft |
Source: CRMLS #PW24200002 Report a problem | ||
| 10/11/2024 | Contingent | $824,900$859/sqft |
Source: CRMLS #PW24200002 Report a problem | ||
| 10/2/2024 | Listed for sale | $824,900$859/sqft |
Source: CRMLS #PW24200002 Report a problem | ||
Public tax history
| Year | Property taxes | Tax assessment |
|---|---|---|
| 2026 | -- | $841,500 +2% |
| 2025 | $10,860 +336% | $825,000 +365.8% |
| 2024 | $2,491 +1.7% | $177,105 +2% |
| 2023 | $2,450 +6.4% | $173,634 +2% |
| 2022 | $2,303 +2.2% | $170,231 +2% |
| 2021 | $2,254 +0.3% | $166,894 +1% |
| 2020 | $2,246 | $165,183 +2% |
| 2019 | $2,246 +5.5% | $161,945 +2% |
| 2018 | $2,128 | $158,770 +2% |
| 2017 | $2,128 +1.2% | $155,658 +2% |
| 2016 | $2,102 +7.6% | $152,607 +1.5% |
| 2015 | $1,954 +4.4% | $150,316 +2% |
| 2014 | $1,872 | $147,373 +2.5% |
| 2012 | -- | $143,833 +2% |
| 2011 | -- | $141,014 +0.8% |
| 2010 | -- | $139,961 -0.2% |
| 2009 | -- | $140,295 +2% |
| 2008 | -- | $137,545 +2% |
| 2007 | -- | $134,849 +2% |
| 2006 | -- | $132,206 |
| 2005 | -- | $132,206 +4% |
| 2004 | -- | $127,073 +1.9% |
| 2003 | -- | $124,745 +2% |
| 2002 | -- | $122,300 +4% |
| 2000 | -- | $117,553 |
Find assessor info on the county website
Neighborhood: Lakewood Village
Nearby homes
- $1,134,0003 bd2 ba2.2k sqft4815 Autry Ave, Long Beach, CA 90808Off Market
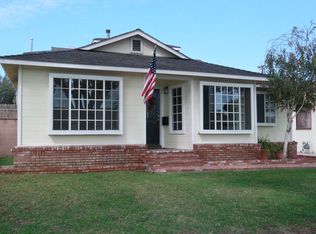
- $843,0002 bd1 ba1.1k sqft4803 Autry Ave, Long Beach, CA 90808Off Market
- $947,3003 bd2 ba1.5k sqft4819 Autry Ave, Long Beach, CA 90808Off Market
- $848,5002 bd1 ba1.1k sqft4808 Hersholt Ave, Long Beach, CA 90808Off Market
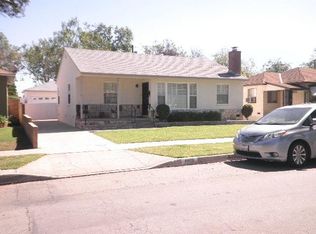
- $884,2003 bd1 ba1k sqft4812 Hersholt Ave, Long Beach, CA 90808Off Market
- $946,4004 bd1 ba1.5k sqft4765 Autry Ave, Long Beach, CA 90808Off Market
- $793,3002 bd1 ba888 sqft4802 Hersholt Ave, Long Beach, CA 90808Off Market
- $1,294,5004 bd4 ba2.3k sqft4818 Hersholt Ave, Long Beach, CA 90808Off Market
Nearby schools
GreatSchools rating
- 6/10Twain Elementary SchoolGrades: K-5Distance: 0.5 mi
- 7/10Bancroft Middle SchoolGrades: 6-8Distance: 0.3 mi
- 5/10Lakewood High SchoolGrades: 9-12Distance: 0.6 mi
Schools provided by the listing agent
- Elementary: Twain
- Middle: Bancroft
- High: Lakewood
Source: CRMLS. This data may not be complete. We recommend contacting the local school district to confirm school assignments for this home.
Get a cash offer in 3 minutes
Find out how much your home could sell for in as little as 3 minutes with a no-obligation cash offer.
Estimated market value
$886,400
Get a cash offer in 3 minutes
Find out how much your home could sell for in as little as 3 minutes with a no-obligation cash offer.
Estimated market value
$886,400
