Esplanade Golf Home with Bundled Country Club Membership + Luxury Upgrades! Situated in Lakewood Ranch’s sought-after Esplanade Golf & Country Club, this standout residence includes a bundled Golf & Country Club membership—a rare and highly sought-after inclusion in Lakewood Ranch’s premier resort-style community, Esplanade Golf & Country Club. Not all homes in Esplanade offer this benefit, which grants exclusive access to the private championship golf course, tennis and pickleball courts, resort pool, full-service spa, fitness center, on-site dining, and year-round social lifestyle programming. Set on an oversized 0.279-acre lot with southwest front exposure, this 2019-built home offers 3,662 square feet of elevated living space with high ceilings, an open-concept layout, and private views along the 8th hole—without being directly on the tee box. Enjoy a rare combination of privacy, golf course living, and resort access all in one. Inside, the chef’s kitchen impresses with stainless steel appliances, double-stacked solid-wood cabinetry, granite countertops, a walk-in pantry, and a large eat-in island with storage on both sides. The light-filled great room flows effortlessly to a covered lanai, where a gas-heated pool and spa (16x10) invite relaxation. The expansive outdoor living space features a built-in grill and beverage fridge—the perfect stage for alfresco dining and memorable celebrations. The spacious primary suite features clerestory windows, direct lanai access, two custom walk-in closets, and a spa-style bath with jetted tub and walk-in shower. Two additional bedrooms, a den, a bonus room, and 3.5 baths offer flexibility for guests, hobbies, or working from home. This is one of the most extensively upgraded homes currently on the market in Esplanade. Premium enhancements include a whole-house generator, hurricane impact windows, a tankless water heater, and a climate-controlled 3-car garage with a split A/C system. Located in a gated section of the award-winning Lakewood Ranch community—ranked the #1 best-selling multi-generational master-planned community in the U.S. for six consecutive years—this home offers proximity to scenic nature trails, Main Street and Waterside Place, where residents enjoy a vibrant mix of boutique shops, local restaurants, farmers markets, and community events. All just a short drive from Sarasota’s world-famous beaches and cultural attractions.
Sold for $1,735,000
$1,735,000
4809 Benito Ct, Bradenton, FL 34211
3beds
3,662sqft
Single Family Residence
Built in 2019
0.27 Acres Lot
$1,726,800 Zestimate®
$474/sqft
$7,531 Estimated rent
Home value
$1,726,800
$1.61M - $1.86M
$7,531/mo
Zestimate® history
Owner options
List your home for rent
$7,531/mo
Rent Zestimate®
Find your next renter with Zillow Rental Manager. Plus, with online applications, you can quickly screen prospective tenants – for free.
$7,531/mo
Rent Zestimate®
Refinance and save
$12,550/mo
Est. payment
Refinancing to a lower rate could help reduce your monthly payments and save thousands over the life of the loan.
$12,550/mo
Est. payment
Explore your selling options
Work with a Zillow partner agent
Leverage their expertise and Zillow's premium Showcase listings to get your home seen by more buyers.
Get startedList with your own agent
Get your home in front of millions of buyers by listing it on Zillow.
Learn how to do itSell it yourself
Take full control of how buyers see your home on Zillow by listing For Sale by Owner (FSBO).
List your homeWhat's special
Gas-heated pool and spaPrivate championship golf courseLarge eat-in islandGranite countertopsClerestory windowsHigh ceilingsResort pool
Zillow last checked:
Listing updated:
Listed by:
Andrew Tanner 941-539-0998,
PREMIER SOTHEBY'S INTERNATIONAL REALTY 941-364-4000
Bought with:
Michelle Ward, 3272126
COMPASS FLORIDA LLC
Source: Stellar MLS,MLS#: A4653968 Originating MLS: Sarasota - Manatee
Originating MLS: Sarasota - Manatee
Facts & features
Interior
Bedrooms & bathrooms
- Bedrooms: 3
- Bathrooms: 4
- Full bathrooms: 3
- 1/2 bathrooms: 1
Rooms
- Room types: Bonus Room, Den/Library/Office, Dining Room, Great Room
Primary bedroom
- Features: Ceiling Fan(s), En Suite Bathroom, Dual Closets
- Level: First
- Area: 270 Square Feet
- Dimensions: 15x18
Bedroom 2
- Features: Ceiling Fan(s), En Suite Bathroom, Built-in Closet
- Level: First
- Area: 168 Square Feet
- Dimensions: 14x12
Bedroom 4
- Features: Ceiling Fan(s), Walk-In Closet(s)
- Level: First
- Area: 144 Square Feet
- Dimensions: 12x12
Primary bathroom
- Features: Bath With Whirlpool, Dual Sinks, Granite Counters, Makeup/Vanity Space, Tub with Separate Shower Stall, Water Closet/Priv Toilet, Linen Closet
- Level: First
- Area: 144 Square Feet
- Dimensions: 9x16
Balcony porch lanai
- Level: First
- Area: 450 Square Feet
- Dimensions: 30x15
Bonus room
- Features: No Closet
- Level: First
- Area: 304 Square Feet
- Dimensions: 16x19
Den
- Features: Ceiling Fan(s)
- Level: First
- Area: 156 Square Feet
- Dimensions: 12x13
Dinette
- Level: First
- Area: 49 Square Feet
- Dimensions: 7x7
Dining room
- Level: First
- Area: 143 Square Feet
- Dimensions: 11x13
Great room
- Features: Built-In Shelving, Ceiling Fan(s)
- Level: First
- Area: 391 Square Feet
- Dimensions: 17x23
Kitchen
- Features: Bar, Breakfast Bar, Granite Counters, Kitchen Island, Pantry
- Level: First
- Area: 224 Square Feet
- Dimensions: 14x16
Heating
- Electric, Natural Gas
Cooling
- Zoned
Appliances
- Included: Bar Fridge, Oven, Convection Oven, Dishwasher, Disposal, Dryer, Microwave, Range, Range Hood, Refrigerator, Tankless Water Heater, Washer
- Laundry: Laundry Room
Features
- Built-in Features, Cathedral Ceiling(s), Ceiling Fan(s), Crown Molding, Eating Space In Kitchen, High Ceilings, Open Floorplan, Primary Bedroom Main Floor, Solid Wood Cabinets, Split Bedroom, Thermostat, Tray Ceiling(s), Walk-In Closet(s)
- Flooring: Carpet, Tile
- Doors: Outdoor Grill, Outdoor Kitchen, Sliding Doors
- Has fireplace: Yes
- Fireplace features: Gas, Living Room
Interior area
- Total structure area: 5,315
- Total interior livable area: 3,662 sqft
Property
Parking
- Total spaces: 3
- Parking features: Driveway, Garage Door Opener, Garage Faces Side
- Attached garage spaces: 3
- Has uncovered spaces: Yes
- Details: Garage Dimensions: 32x21
Features
- Levels: One
- Stories: 1
- Patio & porch: Covered, Patio, Rear Porch, Screened
- Exterior features: Irrigation System, Lighting, Outdoor Grill, Outdoor Kitchen, Rain Gutters, Sidewalk
- Has private pool: Yes
- Pool features: Child Safety Fence, Heated, In Ground, Lighting, Screen Enclosure
- Has spa: Yes
- Spa features: Heated, In Ground
- Has view: Yes
- View description: Golf Course, Pool
Lot
- Size: 0.27 Acres
- Dimensions: 76 x 156 x 76 x 156
- Features: In County, Landscaped, Level, On Golf Course, Sidewalk
- Residential vegetation: Trees/Landscaped
Details
- Parcel number: 580017409
- Zoning: PD_MU
- Special conditions: None
Construction
Type & style
- Home type: SingleFamily
- Property subtype: Single Family Residence
Materials
- Concrete, Stucco
- Foundation: Slab
- Roof: Tile
Condition
- New construction: No
- Year built: 2019
Utilities & green energy
- Sewer: Public Sewer
- Water: Public
- Utilities for property: BB/HS Internet Available, Cable Connected, Electricity Connected, Natural Gas Connected, Phone Available, Sewer Connected, Water Connected
Community & HOA
Community
- Features: Clubhouse, Deed Restrictions, Dog Park, Fitness Center, Gated Community - Guard, Golf Carts OK, Golf, Irrigation-Reclaimed Water, Playground, Pool, Restaurant, Sidewalks, Tennis Court(s)
- Security: Gated Community, Smoke Detector(s)
- Pet fee: $0 monthly
- Subdivision: ESPLANADE GOLF AND COUNTRY CLUB
HOA
- Has HOA: Yes
- Services included: Common Area Taxes, Community Pool, Reserve Fund, Maintenance Grounds, Manager, Pool Maintenance, Private Road, Recreational Facilities
- HOA fee: $949 monthly
- HOA name: Travis Hill
- HOA phone: 941-306-3500
Location
- Region: Bradenton
Financial & listing details
- Price per square foot: $474/sqft
- Tax assessed value: $1,150,015
- Annual tax amount: $17,615
- Date on market: 5/28/2025
- Cumulative days on market: 245 days
- Listing terms: Cash,Conventional
- Ownership: Fee Simple
- Total actual rent: 0
- Electric utility on property: Yes
- Road surface type: Asphalt
Price history
| Date | Event | Price |
|---|---|---|
| 3/20/2026 | Sold | $1,735,000-4.9%$474/sqft |
Source:  Stellar MLS #A4653968 Report a problem Stellar MLS #A4653968 Report a problem | ||
| 1/28/2026 | Pending sale | $1,825,000$498/sqft |
Source: Stellar MLS #A4653968 Report a problem | ||
| 11/17/2025 | Price change | $1,825,000-1.4%$498/sqft |
Source: Stellar MLS #A4653968 Report a problem | ||
| 10/8/2025 | Price change | $1,850,000-2.4%$505/sqft |
Source: Stellar MLS #A4653968 Report a problem | ||
| 6/16/2025 | Price change | $1,895,000-2.8%$517/sqft |
Source: Stellar MLS #A4653968 Report a problem | ||
| 5/28/2025 | Listed for sale | $1,950,000+30%$532/sqft |
Source: Stellar MLS #A4653968 Report a problem | ||
| 12/28/2024 | Listing removed | $1,500,000-3.2%$410/sqft |
Source: Stellar MLS #A4515374 Report a problem | ||
| 12/31/2023 | Listing removed | -- |
Source: Stellar MLS #A4586094 Report a problem | ||
| 12/28/2023 | Listing removed | -- |
Source: Stellar MLS #A4515374 Report a problem | ||
| 10/16/2023 | Listed for rent | $15,000$4/sqft |
Source: Stellar MLS #A4586094 Report a problem | ||
| 12/27/2021 | Sold | $1,550,000+3.3%$423/sqft |
Source: Public Record Report a problem | ||
| 10/26/2021 | Pending sale | $1,500,000$410/sqft |
Source: Stellar MLS #A4515374 Report a problem | ||
| 10/26/2021 | Listed for sale | $1,500,000+66.7%$410/sqft |
Source: Stellar MLS #A4515374 Report a problem | ||
| 7/5/2019 | Sold | $899,621$246/sqft |
Source: Public Record Report a problem | ||
Public tax history
| Year | Property taxes | Tax assessment |
|---|---|---|
| 2025 | $18,658 +5.9% | $1,150,015 +2.8% |
| 2024 | $17,616 +0.8% | $1,119,121 +3% |
| 2023 | $17,481 +2% | $1,086,525 +3% |
| 2022 | $17,132 +23.1% | $1,054,879 +40% |
| 2021 | $13,921 +6.4% | $753,238 +6.1% |
| 2020 | $13,078 +192.8% | $709,910 +4992.2% |
| 2019 | $4,467 | $13,941 -91.8% |
| 2018 | $4,467 +8.8% | $170,000 +1375.4% |
| 2017 | $4,103 | $11,522 |
Find assessor info on the county website
Neighborhood: Esplanade
Nearby homes
- $1,275,8003 bd4 ba3.2k sqft4805 Benito Ct, Bradenton, FL 34211Off Market
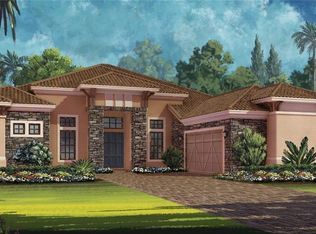
- $1,136,3003 bd4 ba3.2k sqft4805 Benito Ct, Lakewood Ranch, FL 34211Off Market

- $1,509,7003 bd4 ba3.6k sqft4813 Benito Ct, Bradenton, FL 34211Off Market
- $1,249,7003 bd3 ba2.8k sqft4753 Benito Ct, Bradenton, FL 34211Off Market
- $1,433,2003 bd4 ba3.2k sqft4817 Benito Ct, Bradenton, FL 34211Off Market
- $1,525,7003 bd3 ba3.6k sqft4808 Benito Ct, Bradenton, FL 34211Off Market
- $1,495,9003 bd3 ba3.6k sqft4812 Benito Ct, Bradenton, FL 34211Off Market
- $1,727,5004 bd6 ba4.4k sqft4804 Benito Ct, Bradenton, FL 34211Off Market
Nearby schools
GreatSchools rating
- 8/10B.D. Gullett Elementary SchoolGrades: PK-5Distance: 1.1 mi
- 8/10Dr Mona Jain Middle SchoolGrades: 6-8Distance: 0.9 mi
- 6/10Lakewood Ranch High SchoolGrades: PK,9-12Distance: 2.1 mi
Schools provided by the listing agent
- Elementary: Gullett Elementary
- Middle: Dr Mona Jain Middle
- High: Lakewood Ranch High
Source: Stellar MLS. This data may not be complete. We recommend contacting the local school district to confirm school assignments for this home.
Get a cash offer in 3 minutes
Find out how much your home could sell for in as little as 3 minutes with a no-obligation cash offer.
Estimated market value
$1,726,800
Get a cash offer in 3 minutes
Find out how much your home could sell for in as little as 3 minutes with a no-obligation cash offer.
Estimated market value
$1,726,800
- Florida
- Manatee County
- Lakewood Ranch
- 34211
- Esplanade
- 4809 Benito Ct
Nearby cities
Nearby neighborhoods
Nearby zip codes
Other Lakewood Ranch Topics
