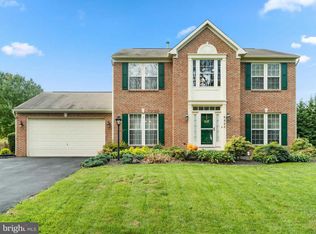
Reduced and Welcome to 4809 Bennington Place East, situated on a private half an acre lot in a cul-de-sac located within the esteemed community of Cambridge Farms in Jefferson, Maryland. Minutes to west of Frederick, the town of Jefferson offers small-town charm with numerous conveniences including a butcher, bakery, country store, beer and wine shops, several restaurants, and more. This center hall colonial home features 9-foot ceilings throughout the first floor. The foyer, powder room, and kitchen are adorned with hardwood floors and beautiful crown molding spans the entire main level. The formal dining room is conveniently located adjacent to the kitchen at the front of the house. Also at the front of the house is a spacious office which can serve as a playroom, formal living room, or an additional bedroom. The updated kitchen boasts white 42-inch cabinets with pull-out drawers on all lower cabinets, upgraded countertops with beveled edges, a large island with a breakfast bar, a spacious pantry, gas cooking facilities, and a large morning room with vaulted ceilings. A single French door from the morning room leads to a fabulous screened-in porch, perfect for relaxing on the conveyed wicker furniture. Adjacent to the kitchen is the spacious family room featuring a gas log fireplace with a mantel and brick surround. The open layout of these areas makes it ideal for entertaining. Off the kitchen is a large laundry/mudroom equipped with built-in cabinets for additional storage, with a full-size washer and dryer included. The lower level features a large, finished recreation room with built-in storage cabinets and countertops for a dry bar or craft area, providing ample space for a pool table, ping pong, darts, and game table. The other half of the basement is unfinished but and is used as a gym area. That area includes rough-in plumbing for a full bath, built-in storage shelves, a workbench, and an extra refrigerator/freezer which conveys with the home. The upper level showcases a large master suite with a walk-in closet, crown molding, ceiling fan with light, and a luxury master bath featuring dual vanities, a large shower with bench, a separate vanity area, crown molding, and ceramic tile floors. Three additional spacious bedrooms feature large closets and ceiling fans with lights. The hall bath includes dual vanities, a tub/shower combo, and ceramic tile. The oversized garage includes an electronic opener with battery backup. Notable updates include a new architectural shingle roof with a 50-year transferable warranty installed in 2016, a new upper-level heat pump replaced in 2021 with a 10-year transferrable warranty, main level gas furnace and A/C replaced in 2015, and a gas hot water heater replaced in 2019. The stove, microwave, and dishwasher are all new within the last years. The property also features a spacious patio at the rear off the screened-in porch and a large shed situated on a concrete pad. The contents of the shed, including a riding mower,, and weed eater, will convey. Sold As-is with one year home warranty paid by seller.
Sold for $670,000
Zillow last checked:
Listing updated:
Bought with:
Adam Ellison, 644727
Long & Foster Real Estate, Inc.
Source: Bright MLS,MLS#: MDFR2061046
Price history
| Date | Event | Price |
|---|---|---|
| 7/3/2025 | Sold | $670,000-3.6%$202/sqft |
Source:  Bright MLS #MDFR2061046 Report a problem Bright MLS #MDFR2061046 Report a problem | ||
| 5/27/2025 | Pending sale | $695,000$210/sqft |
Source: Bright MLS #MDFR2061046 Report a problem | ||
| 5/15/2025 | Price change | $695,000-1.7%$210/sqft |
Source: Bright MLS #MDFR2061046 Report a problem | ||
| 5/7/2025 | Listed for sale | $707,000+27.4%$213/sqft |
Source: Bright MLS #MDFR2061046 Report a problem | ||
| 9/10/2021 | Sold | $555,000+3.7%$167/sqft |
Source: Bright MLS #MDFR2003848 Report a problem | ||
| 9/3/2021 | Pending sale | $535,000$161/sqft |
Source: Bright MLS #MDFR2003848 Report a problem | ||
| 8/12/2021 | Contingent | $535,000$161/sqft |
Source: Bright MLS #MDFR2003848 Report a problem | ||
| 8/10/2021 | Listed for sale | $535,000+124.3%$161/sqft |
Source: Bright MLS #MDFR2003848 Report a problem | ||
| 11/9/1998 | Sold | $238,555+107.4%$72/sqft |
Source: Public Record Report a problem | ||
| 8/3/1998 | Sold | $115,000$35/sqft |
Source: Public Record Report a problem | ||
Nearby homes
- $577,200-- bd2 ba2.1k sqft4811 Bennington Pl E, Jefferson, MD 21755Off Market
- $581,400-- bd2 ba2.5k sqft4807 Bennington Pl E, Jefferson, MD 21755Off Market
- $607,900-- bd2 ba2.5k sqft4207 Stockton Pl, Jefferson, MD 21755Off Market
- $594,6003 bd4 ba2.6k sqft4820 Old Holter Rd, Jefferson, MD 21755Off Market
Get a cash offer in 3 minutes
Find out how much your home could sell for in as little as 3 minutes with a no-obligation cash offer.
Estimated market value
$665,200
