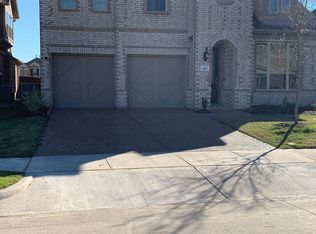
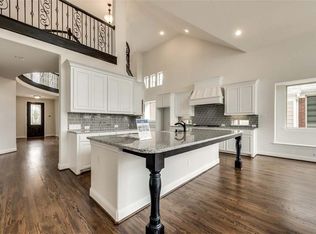
Refreshed and ready for YOU! Absolutely stunning! The Family Room and Chef's Kitchen are a comfortable and functional space for both relaxation and culinary creativity. The kitchen's Omegastone countertops, Shaker cabinets, and SS appliances, including a 5-burner gas cooktop, are sure to delight any culinary enthusiast. Includes a downstairs second bedroom and sizable office for versatility and practicality of the home. The large Primary Suite has a great bathroom and huge WIC. The upstairs gameroom, large bedroom, and full bath offer add’l space so every member of the household has room to unwind. Features like wood floors, an oak staircase with wrought iron spindles, and a modern fireplace, add elegance to the interior. Seller upgrades: lighting fixtures, an extended patio, a custom office built-in and cabinet pulls. Plus R38 insulation, 16 SEER HVAC, and a radiant barrier roof. Great location off 121 with an abundance of shopping and dining options nearby. Quick close! No Leaseback!
Sold
Street View
Price Unknown
4809 Brantley Dr, McKinney, TX 75070
3beds
2,459sqft
Single Family Residence
Built in 2019
6,011 Square Feet Lot
$554,700 Zestimate®
$--/sqft
$3,044 Estimated rent
Home value
$554,700
$527,000 - $582,000
$3,044/mo
Zestimate® history
Owner options
List your home for rent
$3,044/mo
Rent Zestimate®
Find your next renter with Zillow Rental Manager. Plus, with online applications, you can quickly screen prospective tenants – for free.
$3,044/mo
Rent Zestimate®
Refinance and save
$940/mo
Est. payment
Refinancing to a lower rate could help reduce your monthly payments and save thousands over the life of the loan.
$940/mo
Est. payment
Explore your selling options
Work with a Zillow partner agent
Leverage their expertise and Zillow's premium Showcase listings to get your home seen by more buyers.
Get startedList with your own agent
Get your home in front of millions of buyers by listing it on Zillow.
Learn how to do itSell it yourself
Take full control of how buyers see your home on Zillow by listing For Sale by Owner (FSBO).
List your homeWhat's special
Zillow last checked:
Listing updated:
Listed by:
Melissa Zerangue 0629679 817-789-8864,
Compass RE Texas, LLC 682-226-6938
Bought with:
Pallavi Prabhune
Fathom Realty
Source: NTREIS,MLS#: 20552392
Facts & features
Interior
Bedrooms & bathrooms
- Bedrooms: 3
- Bathrooms: 3
- Full bathrooms: 3
Primary bedroom
- Features: Dual Sinks, En Suite Bathroom, Separate Shower, Walk-In Closet(s)
- Level: First
- Dimensions: 14 x 14
Bedroom
- Features: Ceiling Fan(s)
- Level: First
- Dimensions: 13 x 11
Bedroom
- Features: Walk-In Closet(s)
- Level: Second
- Dimensions: 11 x 12
Family room
- Features: Fireplace
- Level: First
- Dimensions: 20 x 13
Other
- Features: Built-in Features, Stone Counters
- Level: First
Game room
- Level: Second
- Dimensions: 19 x 13
Kitchen
- Features: Breakfast Bar, Built-in Features, Granite Counters, Kitchen Island, Pantry
- Level: First
- Dimensions: 13 x 11
Office
- Features: Built-in Features
- Level: First
- Dimensions: 14 x 13
Heating
- Central, Natural Gas
Cooling
- Central Air, Ceiling Fan(s), Electric
Appliances
- Included: Dishwasher, Electric Oven, Gas Cooktop, Disposal, Microwave, Vented Exhaust Fan
Features
- Chandelier, Decorative/Designer Lighting Fixtures, Granite Counters, High Speed Internet, Kitchen Island, Open Floorplan, Pantry, Cable TV, Vaulted Ceiling(s)
- Flooring: Carpet, Ceramic Tile, Hardwood
- Has basement: No
- Number of fireplaces: 1
- Fireplace features: Gas Log
Interior area
- Total interior livable area: 2,459 sqft
Property
Parking
- Total spaces: 2
- Parking features: Door-Multi, Garage Faces Front
- Attached garage spaces: 2
Features
- Levels: Two
- Stories: 2
- Patio & porch: Covered
- Exterior features: Rain Gutters
- Pool features: None
- Fencing: Wood
Lot
- Size: 6,011 Square Feet
- Features: Interior Lot
Details
- Parcel number: R1145800C00301
Construction
Type & style
- Home type: SingleFamily
- Architectural style: Traditional,Detached
- Property subtype: Single Family Residence
Materials
- Brick, Rock, Stone, Stucco
- Foundation: Slab
- Roof: Composition
Condition
- Year built: 2019
Utilities & green energy
- Sewer: Public Sewer
- Water: Public
- Utilities for property: Natural Gas Available, Sewer Available, Separate Meters, Underground Utilities, Water Available, Cable Available
Green energy
- Energy efficient items: HVAC, Insulation, Roof
Community & HOA
Community
- Features: Curbs, Sidewalks
- Security: Security System, Smoke Detector(s)
- Subdivision: Lake Forest Ph Ia
HOA
- Has HOA: Yes
- Services included: All Facilities, Association Management, Maintenance Grounds, Maintenance Structure
- HOA fee: $940 annually
- HOA name: Lake Forest HOA
- HOA phone: 469-796-5107
Location
- Region: Mckinney
Financial & listing details
- Tax assessed value: $650,000
- Annual tax amount: $9,322
- Date on market: 3/5/2024
- Cumulative days on market: 85 days
- Listing terms: Cash,Conventional,FHA,VA Loan
- Exclusions: refrigerator
Price history
| Date | Event | Price |
|---|---|---|
| 6/25/2024 | Listing removed | $649,900$264/sqft |
Source: NTREIS #20471203 Report a problem | ||
| 3/22/2024 | Sold | -- |
Source: NTREIS #20552392 Report a problem | ||
| 3/12/2024 | Pending sale | $649,900$264/sqft |
Source: NTREIS #20552392 Report a problem | ||
| 3/7/2024 | Contingent | $649,900$264/sqft |
Source: NTREIS #20552392 Report a problem | ||
| 1/20/2024 | Price change | $649,900-3.7%$264/sqft |
Source: NTREIS #20471203 Report a problem | ||
| 12/12/2023 | Listed for sale | $675,000+45.2%$275/sqft |
Source: NTREIS #20471203 Report a problem | ||
| 6/18/2020 | Listing removed | $464,900$189/sqft |
Source: Royal Realty, Inc. #14189922 Report a problem | ||
| 5/28/2020 | Pending sale | $464,900$189/sqft |
Source: Royal Realty, Inc. #14189922 Report a problem | ||
| 3/26/2020 | Price change | $464,900+1.1%$189/sqft |
Source: Royal Realty, Inc. #14189922 Report a problem | ||
| 3/21/2020 | Listed for sale | $459,900$187/sqft |
Source: Royal Realty, Inc. #14189922 Report a problem | ||
| 3/6/2020 | Pending sale | $459,900$187/sqft |
Source: Royal Realty, Inc. #14189922 Report a problem | ||
| 11/21/2019 | Price change | $459,900-1.1%$187/sqft |
Source: Grand Homes Report a problem | ||
| 10/11/2019 | Price change | $464,900-9.3%$189/sqft |
Source: Grand Homes Report a problem | ||
| 6/5/2019 | Price change | $512,362-2.8%$208/sqft |
Source: Grand Homes Report a problem | ||
| 5/14/2019 | Listed for sale | $527,362$214/sqft |
Source: Grand Homes Report a problem | ||
Public tax history
| Year | Property taxes | Tax assessment |
|---|---|---|
| 2025 | $9,656 +8.8% | $650,000 +13.2% |
| 2024 | $8,879 +10.4% | $574,267 +10% |
| 2023 | $8,041 | $522,061 +10% |
| 2022 | -- | $474,601 +10% |
| 2021 | $9,163 0% | $431,455 +5.3% |
| 2020 | $9,165 +551% | $409,702 +557.7% |
| 2019 | $1,408 -11.9% | $62,290 -7.3% |
| 2018 | $1,597 | $67,200 |
Find assessor info on the county website
Neighborhood: 75070
Nearby homes
- $717,4005 bd3 ba3.1k sqft4805 Brantley Dr, McKinney, TX 75070Off Market
- $626,4003 bd2 ba2.7k sqft4813 Brantley Dr, McKinney, TX 75070Off Market
- $714,4004 bd4 ba3.4k sqft4817 Brantley Dr, McKinney, TX 75070Off Market
- $707,6003 bd3 ba3.1k sqft4801 Brantley Dr, McKinney, TX 75070Off Market
- $742,3004 bd4 ba3.3k sqft4820 Shore Crest Dr, McKinney, TX 75070Off Market
- $768,3004 bd4 ba3.3k sqft4816 Shore Crest Dr, McKinney, TX 75070Off Market
- $924,1005 bd5 ba4k sqft4824 Shore Crest Dr, McKinney, TX 75070Off Market
- $752,8004 bd4 ba3.4k sqft4841 Brantley Dr, McKinney, TX 75070Off Market
Nearby schools
GreatSchools rating
- 6/10Jesse McGowen Elementary SchoolGrades: K-5Distance: 0.3 mi
- 7/10Leonard Evans Jr Middle SchoolGrades: 6-8Distance: 2.4 mi
- 7/10McKinney High SchoolGrades: 9-12Distance: 3.6 mi
Schools provided by the listing agent
- Elementary: Jesse Mcgowen
- Middle: Evans
- High: Mckinney
- District: McKinney ISD
Source: NTREIS. This data may not be complete. We recommend contacting the local school district to confirm school assignments for this home.
Get a cash offer in 3 minutes
Find out how much your home could sell for in as little as 3 minutes with a no-obligation cash offer.
Estimated market value
$554,700
Get a cash offer in 3 minutes
Find out how much your home could sell for in as little as 3 minutes with a no-obligation cash offer.
Estimated market value
$554,700
- Texas
- Collin County
- McKinney
- 75070
- 4809 Brantley Dr
Nearby cities
Nearby neighborhoods
Nearby zip codes
Other McKinney Topics
