Sunday 5/19 Open House Cancelled. 3D Virtual Tour available! Location, Location, Location with no HOA. A property unlike any other, nestled in the heart of the prestigious Leehigh Village community with the school district of Woodson High, Frost Middle, and Fairfax Villa elementary. A spectacular Modern Single Family home has been lovingly cared for by the Original Owners and designed to suit today's lifestyle demands. Encompassing carefully curated luxury finishes and craftsmanship, this is a truly one-of-a-kind home that offers timeless serenity. Greeting you through the front door is your light filled contemporary open floor plan. This space has an excellent flow between the beautifully proportioned spaces for additional square footage and maximum functionality. The elegantly proportioned room sizes and unbroken flow between the formal and informal areas include a fully renovated top of the line gourmet kitchen appointed with granite counters. Featuring premium custom cabinetry that provides ample cabinet space and updated stainless steel appliances that provide a cohesive kitchen aesthetic. For the chef, a dream space for all of your cooking, prep work, and entertaining needs - an oversized island with spacious bar seating and large pantry storage! Right off the kitchen is the butlers pantry with more custom cabinetry offering an abundance of storage. The outdoor space is truly a dream sitting on just over half an acre. Steps away from entertaining friends and family indoors, you are welcomed with immediate access to the beautiful yard perfectly designed for large-scale entertaining and private outdoor living with areas to enjoy summertime meals or space for potential patio, gardening, or lounging around a firepit, the options are limitless! This space creates a sensation of the utmost privacy and tranquility. Its anchoring point is the spectacular flat yard lot that it sits on. Whether you enjoy a sunrise or sunset, this peaceful space will turn into your own safe haven. The formal dining room is elegant, ample in scale aligned with a timeless chandelier. Continuing through the airy main level, a stunning great room with high volume ceilings complimented with a cozy wood burning fireplace, surrounded with plenty of windows to allow in the flow of natural light serving as the focal point of the home. Meticulously maintained hardwoods lay throughout the home and recessed lighting. The impeccably designed primary bathroom features high end double-sink vanity with granite countertop, oversized frameless shower and tub. The home has a fully finished lower level walk-out access with functional multiple use fitness/exercise room, or children play area, etc. There is also a 5th bedroom with its own closet, which can be used as an extra guest room or office as a full bath is steps away. An enormous entertainment area and a multipurpose bonus room that can be utilized for your very own private movie theatre and or media room as well for the ultimate experience. Commuters dream with immediate access to major commuting routes (I-66, 29, and 50) and very popular shopping centers, restaurants, and gyms like Wegmans, Costco, and Home Depot, 24 hour fitness, and plenty more are within a 5-minutes, maximum convenience is at your doorstep. Minutes away from outdoor activities!
Sold for $1,520,000
$1,520,000
4809 Briggs Rd, Fairfax, VA 22030
5beds
6,567sqft
Single Family Residence
Built in 2005
0.52 Acres Lot
$1,584,300 Zestimate®
$231/sqft
$6,125 Estimated rent
Home value
$1,584,300
$1.51M - $1.66M
$6,125/mo
Zestimate® history
Owner options
List your home for rent
$6,125/mo
Rent Zestimate®
Find your next renter with Zillow Rental Manager. Plus, with online applications, you can quickly screen prospective tenants – for free.
$6,125/mo
Rent Zestimate®
Refinance and save
$9,824/mo
Est. payment
Refinancing to a lower rate could help reduce your monthly payments and save thousands over the life of the loan.
$9,824/mo
Est. payment
Explore your selling options
Work with a Zillow partner agent
Leverage their expertise and Zillow's premium Showcase listings to get your home seen by more buyers.
Get startedList with your own agent
Get your home in front of millions of buyers by listing it on Zillow.
Learn how to do itSell it yourself
Take full control of how buyers see your home on Zillow by listing For Sale by Owner (FSBO).
List your homeWhat's special
Enormous entertainment areaCozy wood burning fireplaceCarefully curated luxury finishesPrivate outdoor livingBeautiful yardHome depotGranite counters
Zillow last checked:
Listing updated:
Listed by:
Antonio Nguyen 703-975-7335,
Keller Williams Capital Properties
Bought with:
Alex Moore, 5017901
Compass
Source: Bright MLS,MLS#: VAFX2180260
Facts & features
Interior
Bedrooms & bathrooms
- Bedrooms: 5
- Bathrooms: 5
- Full bathrooms: 4
- 1/2 bathrooms: 1
- Main level bathrooms: 1
Rooms
- Room types: Living Room, Dining Room, Primary Bedroom, Sitting Room, Bedroom 2, Bedroom 3, Bedroom 4, Family Room, Library, Study, Great Room, Laundry, Other, Storage Room
Basement
- Area: 2325
Heating
- Hot Water, Natural Gas
Cooling
- Central Air, Natural Gas
Appliances
- Included: Cooktop, Dishwasher, Ice Maker, Oven, Refrigerator, Water Dispenser, Gas Water Heater
- Laundry: Washer/Dryer Hookups Only, Laundry Room, Mud Room
Features
- Breakfast Area, Family Room Off Kitchen, Kitchen Island, Kitchen - Table Space, Dining Area, Other, Primary Bath(s), Open Floorplan, 9'+ Ceilings, 2 Story Ceilings, Dry Wall
- Doors: Six Panel
- Windows: Bay/Bow, Double Pane Windows
- Basement: Rear Entrance,Sump Pump,Walk-Out Access
- Number of fireplaces: 1
Interior area
- Total structure area: 6,567
- Total interior livable area: 6,567 sqft
- Finished area above ground: 4,242
- Finished area below ground: 2,325
Property
Parking
- Total spaces: 2
- Parking features: Garage Faces Front, Garage Door Opener, Attached
- Attached garage spaces: 2
Accessibility
- Accessibility features: None
Features
- Levels: Three
- Stories: 3
- Pool features: None
Lot
- Size: 0.52 Acres
Details
- Additional structures: Above Grade, Below Grade
- Parcel number: 0564 04 0083
- Zoning: 030
- Special conditions: Standard
Construction
Type & style
- Home type: SingleFamily
- Architectural style: Colonial
- Property subtype: Single Family Residence
Materials
- Combination, Brick
- Foundation: Slab
- Roof: Asphalt
Condition
- New construction: No
- Year built: 2005
Details
- Builder model: THE BALMORAL
- Builder name: D.R. HORTON
Utilities & green energy
- Sewer: Public Sewer
- Water: Public
Community & HOA
Community
- Subdivision: Leehigh Village
HOA
- Has HOA: No
Location
- Region: Fairfax
Financial & listing details
- Price per square foot: $231/sqft
- Tax assessed value: $1,135,550
- Annual tax amount: $12,815
- Date on market: 5/17/2024
- Listing agreement: Exclusive Right To Sell
- Ownership: Fee Simple
Price history
| Date | Event | Price |
|---|---|---|
| 6/10/2024 | Sold | $1,520,000+10.5%$231/sqft |
Source:  Bright MLS #VAFX2180260 Report a problem Bright MLS #VAFX2180260 Report a problem | ||
| 5/30/2024 | Pending sale | $1,374,998$209/sqft |
Source: Bright MLS #VAFX2180260 Report a problem | ||
| 5/19/2024 | Listing removed | -- |
Source: Bright MLS #VAFX2180260 Report a problem | ||
| 5/17/2024 | Listed for sale | $1,374,998$209/sqft |
Source: Bright MLS #VAFX2180260 Report a problem | ||
Public tax history
| Year | Property taxes | Tax assessment |
|---|---|---|
| 2025 | $16,830 +21.7% | $1,455,860 +21.9% |
| 2024 | $13,834 +8% | $1,194,120 +5.2% |
| 2023 | $12,815 +4.9% | $1,135,550 +6.3% |
| 2022 | $12,221 | $1,068,710 +11.6% |
| 2021 | -- | $957,440 +3.1% |
| 2020 | $10,988 +2% | $928,470 +2% |
| 2019 | $10,769 +0.4% | $909,930 +0.4% |
| 2018 | $10,723 +1.9% | $906,040 |
| 2017 | $10,519 +0.2% | $906,040 |
| 2016 | $10,496 +11.5% | $906,040 +7.4% |
| 2015 | $9,411 +2.6% | $843,310 +2.4% |
| 2014 | $9,172 | $823,670 +7.5% |
| 2013 | -- | $766,400 -8.8% |
| 2012 | -- | $840,270 |
| 2011 | -- | $840,270 +1.9% |
| 2010 | -- | $824,390 -12.8% |
| 2009 | -- | $945,220 -5% |
| 2008 | -- | $994,630 +1.7% |
| 2007 | -- | $978,400 |
Find assessor info on the county website
Neighborhood: Braddock
Nearby homes
- $1,339,2004 bd3 ba4.1k sqft4805 Briggs Rd, Fairfax, VA 22030Off Market
- $1,451,3006 bd5 ba5.8k sqft4813 Briggs Rd, Fairfax, VA 22030Off Market
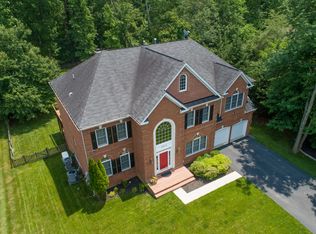
- $680,6003 bd2 ba1.1k sqft4810 Briggs Rd, Fairfax, VA 22030Off Market
- $1,518,9005 bd5 ba4.3k sqft4801 Briggs Rd, Fairfax, VA 22030Off Market
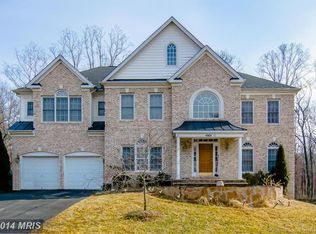
- $720,4003 bd2 ba1.1k sqft4806 Briggs Rd, Fairfax, VA 22030Off Market
- $1,213,6003 bd4 ba4.7k sqft4819 Briggs Rd, Fairfax, VA 22030Off Market
- $1,720,3005 bd6 ba7.3k sqft4753 Briggs Rd, Fairfax, VA 22030Off Market
- $826,9005 bd3 ba2k sqft11715 Briggs Ct, Fairfax, VA 22030Off Market
Nearby schools
GreatSchools rating
- 9/10Fairfax Villa Elementary SchoolGrades: PK-6Distance: 1.6 mi
- 9/10Frost Middle SchoolGrades: 7-8Distance: 4.2 mi
- 9/10Woodson High SchoolGrades: 9-12Distance: 4.1 mi
Schools provided by the listing agent
- Elementary: Fairfax Villa
- Middle: Frost
- High: Woodson
- District: Fairfax County Public Schools
Source: Bright MLS. This data may not be complete. We recommend contacting the local school district to confirm school assignments for this home.
Get a cash offer in 3 minutes
Find out how much your home could sell for in as little as 3 minutes with a no-obligation cash offer.
Estimated market value
$1,584,300
Get a cash offer in 3 minutes
Find out how much your home could sell for in as little as 3 minutes with a no-obligation cash offer.
Estimated market value
$1,584,300
- Virginia
- Fairfax County
- Fairfax
- 22030
- Braddock
- 4809 Briggs Rd
