Skip main navigation
Pending
  • Price cut: $10K (4/15)
    $700,000

    4809 Brumby Lane, Fort Collins, CO 80524

    4beds
    2,737sqft
    : 
    Loading
    Get pre-qualified
    Single Family Residence
    Built in 2003
    8,305 Square Feet Lot
    $-- Zestimate®
    $256/sqft
    $67/mo HOA

    What's special

    Second stone fireplaceFloor-to-ceiling stone fireplaceSplit-rail fencingOpen pasture viewsStacked stone columnsVaulted cathedral ceilingsMature landscaping
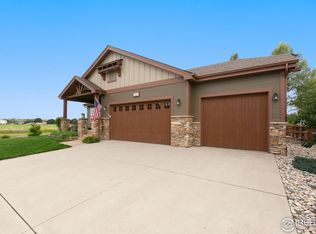
    Welcome to 4809 Brumby Ln, a stunning Craftsman ranch where rustic charm meets modern Colorado living. Stacked stone columns, board and batten siding, and a covered front porch with swing create an unforgettable first impression, complemented by a 3-car garage and mature landscaping. Inside, vaulted cathedral ceilings and hardwood floors flow through an open-concept main level anchored by a floor-to-ceiling stone fireplace. The kitchen features knotty alder cabinetry, stainless steel appliances, subway tile backsplash. The primary suite is a true retreat with a walk-in closet and spa-worthy en-suite showcasing a frameless glass shower with rain head, soaking jetted tub, and dual vanities. Additional bedrooms share a bath with knotty pine cabinetry. The finished basement delivers exceptional bonus space with a wet bar with granite counters, second stone fireplace, and flexible living area with built-in niches. The basement bathroom includes a Mr. Steam Shower. Outside, a concrete patio, garden space with complete drip irrigation system and sprinklers for easy, efficient watering. Split-rail fencing, and open pasture views create a backyard sanctuary. Plantation shutters throughout add everyday functionality. Located near Boxelder Creek greenway, Baker Lake, and quick I-25 access, this move-in ready gem puts the best of Fort Collins within easy reach. Schedule your showing today. ***Back on the market. Buyers withdrew due to cold feet ***
    88 days
    |
    154
    |
    3
    |

    Zillow last checked:

    Listing updated:

    Listed by:

    Vyacheslav Alexeyev 855-997-5748 slava@zyplr.com,

    Zyplr

    Source: REcolorado as distributed by MLS GRID,MLS#: 3896374MLS Logo

      Facts & features

      Interior

      Bedrooms & bathrooms
      • Bedrooms: 4
      • Bathrooms: 3
      • Full bathrooms: 3
      • Main level bathrooms: 2
      • Main level bedrooms: 3
      Bedroom
      • Level: Main
      Bedroom
      • Level: Main
      Bedroom
      • Level: Main
      Bedroom
      • Level: Basement
      Bathroom
      • Level: Main
      Bathroom
      • Level: Main
      Bathroom
      • Level: Basement
      Heating
      • Forced Air
      Cooling
      • Central Air
      Appliances
      • Included: Dishwasher, Disposal, Microwave, Oven, Refrigerator
      Features
      • Ceiling Fan(s), High Ceilings
      • Basement: Finished
      Interior area
      • Total structure area: 2,737
      • Total interior livable area: 2,737 sqft
      • Finished area above ground: 1,393
      • Finished area below ground: 988

      Property

      Parking
      • Total spaces: 3
      • Parking features: Concrete, Oversized
      • Attached garage spaces: 3
      Features
      • Levels: One
      • Stories: 1
      • Patio & porch: Front Porch, Patio
      • Exterior features: Private Yard
      Lot
      • Size: 8,305 Square Feet
      • Features: Open Space
      Details
      • Parcel number: R1618053
      • Zoning: R1
      • Special conditions: Standard

      Construction

      Type & style
      • Home type: SingleFamily
      • Property subtype: Single Family Residence
      Materials
      • Frame
      Condition
      • Year built: 2003

      Utilities & green energy

      • Sewer: Public Sewer
      • Water: Public
      • Utilities for property: Cable Available, Electricity Connected, Internet Access (Wired), Natural Gas Available, Natural Gas Connected

      Community & HOA

      Community
      • Subdivision: Clydesdale Park
      HOA
      • Has HOA: Yes
      • Amenities included: Playground
      • Services included: Maintenance Grounds
      • HOA fee: $67 monthly
      • HOA name: clydesdale park homeowners association
      • HOA phone: 970-223-5000
      Location
      • Region: Fort Collins

      Financial & listing details

      • Price per square foot: $256/sqft
      • Tax assessed value: $647,900
      • Annual tax amount: $3,264
      • Date on market: 4/15/2026
      • Listing terms: Cash,Conventional,FHA,Other,VA Loan
      • Exclusions: Seller's Personal Property
      • Ownership: Individual
      • Electric utility on property: Yes

        Estimated market value

        Not available

        Estimated sales range

        Not available

        Not available

        Price history

        DateEventPrice
        6/15/2026Pending sale$700,000$256/sqft
        Source: REcolorado as distributed by MLS GRID #3896374 Report a problem
        5/23/2026Listed for sale$700,000$256/sqft
        Source: REcolorado as distributed by MLS GRID #3896374 Report a problem
        5/12/2026Pending sale$700,000$256/sqft
        Source: REcolorado as distributed by MLS GRID #3896374 Report a problem
        4/15/2026Price change$700,000-1.4%$256/sqft
        Source: REcolorado as distributed by MLS GRID #3896374 Report a problem
        12/17/2025Price change$710,000+1.4%$259/sqft
        Source: Owner Report a problem
        11/17/2025Listed for sale$700,000+157.5%$256/sqft
        Source: Owner Report a problem
        5/24/2004Sold$271,825$99/sqft
        Source: Public Record Report a problem

        Public tax history

        YearProperty taxesTax assessment
        2024$3,169 +3%$43,409 -1%
        2023$3,075 -1%$43,831 +34.6%
        2022$3,108 +10.8%$32,567 -2.8%
        2021$2,806 -0.4%$33,505 +11.7%
        2020$2,818 +16.5%$29,987 -0.7%
        2019$2,418 $30,197 +13.8%
        2018$2,418 $26,532
        2017$2,418 +0.3%$26,532 +9.9%
        2016$2,410 +10.1%$24,143 +0%
        2015$2,188 +1.2%$24,140 +2.8%
        2014$2,161 $23,490
        2013-- $23,490 +3.2%
        2012-- $22,770
        2011-- $22,770 +7%
        2010-- $21,280
        2009-- $21,280 -6.4%
        2008-- $22,740
        2007-- $22,740 +11.4%
        2006-- $20,410
        2005-- $20,410 -5%
        2004-- $21,490
        Find assessor info on the county website

        Monthly payment

        Est. payment

        Payment breakdown

        Explore the cost of this home by adjusting the details. Changes won't be saved.
        All calculations are estimates and provided by Zillow, Inc. for informational purposes only. Actual amounts may vary.
        HOA fees may include property taxes on listings classified as Co-Ops. Contact the listing agent and/or owner for fee details.
        Mortgage interest rates are dependent on a number of factors, including credit score, down payment, and repayment length. Interest rate data provided by Zillow Group Marketplace, Inc. as of 1/1/1970 from various mortgage lenders with which we have lead or other similar arrangements; the Estimated Payment is an average of those rates.
        See how much you could borrow to make a competitive offer.

        Climate risks

        Neighborhood: Timnath Reservoir

        Getting around

        19 / 100
        Car-Dependent
        0 / 100
        No Nearby Transit
        30 / 100
        Somewhat Bikeable

        Nearby schools

        GreatSchools rating
        Schools provided by the listing agent
        • Elementary: Timnath
        • Middle: Preston
        • High: Fossil Ridge
        • District: Poudre R-1

        Source: REcolorado as distributed by MLS GRID. This data may not be complete. We recommend contacting the local school district to confirm school assignments for this home.

        A local agent can set up tours, give advice and negotiate with sellers.

        A local lender can help you make sure your offer is ready when you are.

        Browse local experts

        Similar homes