Skip main navigation
Sold for $359,000
  • $359,000

    4809 Clayton Street, Denver, CO 80216

    2beds
    1,265sqft
    Single Family Residence
    Built in 1897
    2,950 Square Feet Lot
    $358,800 Zestimate®
    $284/sqft
    $2,312 Estimated rent

    Home value

    $358,800

    $334,000 - $384,000

    $2,312/mo

    Zestimate® history
    Loading
    Loading...

    Owner options

    List your home for rent

    $2,312/mo

    Rent Zestimate®

    Find your next renter with Zillow Rental Manager. Plus, with online applications, you can quickly screen prospective tenants – for free.

    Learn more

    $2,312/mo

    Rent Zestimate®

    Refinance and save

    $2,066/mo

    Est. payment

    Refinancing to a lower rate could help reduce your monthly payments and save thousands over the life of the loan.

    See today's rates

    $2,066/mo

    Est. payment

    Explore your selling options

    Work with a Zillow partner agent

    Leverage their expertise and Zillow's premium Showcase listings to get your home seen by more buyers.

    Get started

    List with your own agent

    Get your home in front of millions of buyers by listing it on Zillow.

    Learn how to do it

    Sell it yourself

    Take full control of how buyers see your home on Zillow by listing For Sale by Owner (FSBO).

    List your home

    What's special

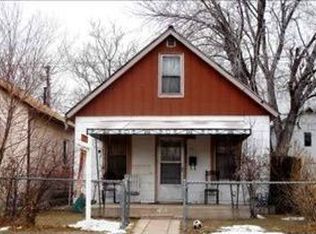
    As soon as you arrive at this classic 1.5 story, move-in ready home in the up and coming Swansea neighborhood, you’ll instantly notice the established perennials which bloom in various colors throughout the spring, summer and fall requiring minimal effort or water. As you enter into a beautiful open living room with high ceilings, the abundant natural light shines on the quality engineered maple wood floors. The full dining area leads to the kitchen featuring modern shaker cabinets, granite counters, a stainless steel gas stove and dishwasher, and a generous pantry space. Both bedrooms feature brand new carpet with one on the main level and one upstairs. The main floor bedroom contains a partial walk in closet, and could also make a great home office. The upstairs primary bedroom has plenty of space for a queen size bed features double closets with a nook in between for a dresser and is conducive to multiple layouts. The large bathroom on the main level also contains the included front load washer and dryer, a folding area, and a newer gas water heater. The sizable, unfinished basement offers plenty of storage space or room for hobbies. The fully fenced in and ] landscaped backyard has room for gardening and a shaded patio. A detached one car garage has a new garage door and with proposed ADU zoning for the neighborhood there’s even more opportunities for expansion in the future. Just a block away, Swansea Park has large shade trees, a new playground including a zipline and the Swansea Recreation Center with a new indoor pool coming soon. Another park with a brand new splash pad, soccer pitches, playground and an outdoor amphitheater is just a couple of blocks in the other direction. A short bike ride away is the 39th Ave Greenway with access to RINO, Five Points, Downtown and more! This 2-bed, 1-bath home is unmatched in condition, proximity to amenities and downtown, and value!

    Zillow last checked:

    Listing updated:

    Listed by:

    Solomon Geigle 507-271-1935 solomongeigle@gmail.com,

    SOLOMON GEIGLE

    Bought with:

    Alan Casavantes, 100089181

    8z Real Estate

    Source: REcolorado as distributed by MLS GRID,MLS#: 2577148MLS Logo

    Facts & features

    Interior

    Bedrooms & bathrooms
    • Bedrooms: 2
    • Bathrooms: 1
    • Full bathrooms: 1
    • Main level bathrooms: 1
    • Main level bedrooms: 1
    Primary bedroom
    • Level: Upper
    Bedroom
    • Level: Main
    Bathroom
    • Level: Main
    Kitchen
    • Level: Main
    Living room
    • Level: Main
    Heating
    • Forced Air
    Cooling
    • Air Conditioning-Room
    Appliances
    • Included: Dishwasher, Dryer, Gas Water Heater, Microwave, Range, Refrigerator, Washer
    Features
    • Built-in Features, Ceiling Fan(s), Granite Counters, High Ceilings, Smoke Free
    • Flooring: Carpet, Tile, Wood
    • Windows: Double Pane Windows, Window Treatments
    • Basement: Interior Entry,Partial,Unfinished
    • Common walls with other units/homes: No Common Walls
    Interior area
    • Total structure area: 1,265
    • Total interior livable area: 1,265 sqft
    • Finished area above ground: 923
    • Finished area below ground: 0

    Property

    Parking
    • Total spaces: 1
    • Parking features: Exterior Access Door
    • Garage spaces: 1
    Features
    • Levels: Two
    • Stories: 2
    • Patio & porch: Covered, Front Porch, Patio
    • Exterior features: Barbecue, Garden, Private Yard
    • Fencing: Partial
    Lot
    • Size: 2,950 Square Feet
    • Features: Landscaped, Level, Near Public Transit
    Details
    • Parcel number: 213323004
    • Zoning: E-SU-B
    • Special conditions: Standard

    Construction

    Type & style
    • Home type: SingleFamily
    • Architectural style: Traditional
    • Property subtype: Single Family Residence
    Materials
    • Frame, Metal Siding, Vinyl Siding
    • Foundation: Block, Structural
    • Roof: Composition
    Condition
    • Updated/Remodeled
    • Year built: 1897

    Utilities & green energy

    • Sewer: Public Sewer
    • Water: Public

    Community & HOA

    Community
    • Subdivision: Swansea
    HOA
    • Has HOA: No
    Location
    • Region: Denver

    Financial & listing details

    • Price per square foot: $284/sqft
    • Annual tax amount: $1,175
    • Date on market: 8/2/2024
    • Listing terms: Cash,Conventional,FHA,Other,VA Loan
    • Exclusions: None
    • Ownership: Agent Owner
    • Road surface type: Paved

    Price history

    DateEventPrice
    9/13/2024Sold$359,000$284/sqft
    Source: REcolorado as distributed by MLS GRID #2577148 Report a problem
    8/19/2024Pending sale$359,000$284/sqft
    Source: REcolorado as distributed by MLS GRID #2577148 Report a problem
    8/2/2024Listed for sale$359,000$284/sqft
    Source: REcolorado as distributed by MLS GRID #2577148 Report a problem

    Public tax history

    Tax history is unavailable.

    Neighborhood: Elyria Swansea

    Nearby schools

    GreatSchools rating
    Schools provided by the listing agent
    • Elementary: Swansea
    • Middle: Whittier E-8
    • High: Manual
    • District: Denver 1

    Source: REcolorado as distributed by MLS GRID. This data may not be complete. We recommend contacting the local school district to confirm school assignments for this home.

    Get a cash offer in 3 minutes
    Find out how much your home could sell for in as little as 3 minutes with a no-obligation cash offer.
    Estimated market value
    $358,800
    Get a cash offer in 3 minutes
    Find out how much your home could sell for in as little as 3 minutes with a no-obligation cash offer.
    Estimated market value
    $358,800