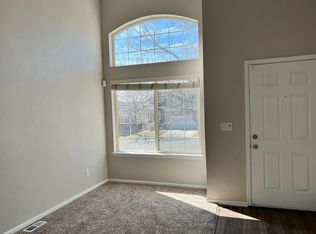
Bright, open, and beautifully maintained, this 3-bedroom, 3-bathroom Highlands Ranch home delivers the perfect mix of Colorado charm and recent modern upgrades.The welcoming main level features vaulted ceilings, updated light fixtures, fresh paint, newer carpet, and crisp new baseboards throughout. The kitchen boasts top-tier appliances purchased in May 2024, including a Samsung refrigerator, a Samsung oven with a built-in air fryer, a Bosch dishwasher, and a Frigidaire microwave. The kitchen flows seamlessly into the cozy family room, centered by an inviting gas fireplace and offering direct access to the beautiful backyard. Upstairs, you will find three spacious bedrooms! The sunlit, airy primary suite is complete with a private 5-piece bath.The unfinished basement provides amazing flexibility, currently serving as a functional home office, fitness space, storage, and laundry room—housing the included 2024 GE washer and dryer set. Incredible exterior highlights include fresh paint, a completely replaced concrete driveway extending all the way through the garage floor, and a newer stamped concrete back patio perfect for outdoor entertaining. High-value, peace-of-mind extras include Tesla solar panels and a newer painted exterior. Located in a highly desirable neighborhood near top-rated schools, parks, shopping, and dining—this turn-key home is ready for you!
Sold for $585,000
Zillow last checked:
Listing updated:
Bought with:
Cyanda Monaco, 040021962
RE/MAX Professionals
Source: REcolorado as distributed by MLS GRID,MLS#: 8320967
Price history
| Date | Event | Price |
|---|---|---|
| 8/28/2026 | Sold | $585,000$333/sqft |
Source:  REcolorado as distributed by MLS GRID #8320967 Report a problem REcolorado as distributed by MLS GRID #8320967 Report a problem | ||
| 8/9/2026 | Pending sale | $585,000$333/sqft |
Source: REcolorado as distributed by MLS GRID #8320967 Report a problem | ||
| 8/6/2026 | Price change | $585,000-2.3%$333/sqft |
Source: REcolorado as distributed by MLS GRID #8320967 Report a problem | ||
| 7/23/2026 | Listed for sale | $599,000+36.1%$341/sqft |
Source: REcolorado as distributed by MLS GRID #8320967 Report a problem | ||
| 7/30/2020 | Sold | $440,000$250/sqft |
Source: Public Record Report a problem | ||
| 6/30/2020 | Pending sale | $440,000$250/sqft |
Source: Mb The W Real Estate Group #9801451 Report a problem | ||
| 6/26/2020 | Listed for sale | $440,000+95.6%$250/sqft |
Source: Mb The W Real Estate Group #9801451 Report a problem | ||
| 9/12/2011 | Sold | $225,000+2.3%$128/sqft |
Source: Public Record Report a problem | ||
| 7/21/2011 | Price change | $220,000-2.2%$125/sqft |
Source: Keller Williams Realty DTC #1019378 Report a problem | ||
| 7/7/2011 | Price change | $225,000-1.7%$128/sqft |
Source: Keller Williams Realty DTC #1019378 Report a problem | ||
| 6/22/2011 | Price change | $229,000-2.6%$130/sqft |
Source: Keller Williams Realty DTC #1010071 Report a problem | ||
| 5/29/2011 | Listed for sale | $235,000-9.6%$134/sqft |
Source: Keller Williams Realty DTC #1010071 Report a problem | ||
| 10/5/2010 | Listing removed | $260,000$148/sqft |
Source: The HomeSmiths Team - Keller Williams #814134 Report a problem | ||
| 7/23/2009 | Listed for sale | $260,000+12.8%$148/sqft |
Source: The HomeSmiths Team - Keller Williams #814134 Report a problem | ||
| 3/17/2005 | Sold | $230,500+9.8%$131/sqft |
Source: Public Record Report a problem | ||
| 7/10/2002 | Sold | $210,000+15.1%$119/sqft |
Source: Public Record Report a problem | ||
| 3/7/2000 | Sold | $182,500+28.4%$104/sqft |
Source: Public Record Report a problem | ||
| 1/30/1997 | Sold | $142,135$81/sqft |
Source: Public Record Report a problem | ||
Nearby homes
- $552,0003 bd2 ba1.3k sqft4817 Collinsville Pl, Highlands Ranch, CO 80130Off Market
- $616,4004 bd3 ba1.7k sqft4801 Collinsville Pl, Highlands Ranch, CO 80130Off Market
- $614,1004 bd4 ba2.1k sqft4825 Collinsville Pl, Highlands Ranch, CO 80130Off Market
- $574,4004 bd3 ba1.6k sqft9984 Sydney Ln, Highlands Ranch, CO 80130Off Market
Get a cash offer in 3 minutes
Find out how much your home could sell for in as little as 3 minutes with a no-obligation cash offer.
Estimated market value
$583,400
