Skip main navigation
Sold for $375,000
  • $375,000

    4809 DEER LODGE ROAD, NEW PORT RICHEY, FL 34655

    3beds
    1,808sqft
    Single Family Residence
    Built in 1996
    7,700 Square Feet Lot
    $374,900 Zestimate®
    $207/sqft
    $3,056 Estimated rent

    Home value

    $374,900

    $345,000 - $405,000

    $3,056/mo

    Zestimate® history
    Loading
    Loading...

    Owner options

    List your home for rent

    $3,056/mo

    Rent Zestimate®

    Find your next renter with Zillow Rental Manager. Plus, with online applications, you can quickly screen prospective tenants – for free.

    Learn more

    $3,056/mo

    Rent Zestimate®

    Refinance and save

    $2,595/mo

    Est. payment

    Refinancing to a lower rate could help reduce your monthly payments and save thousands over the life of the loan.

    See today's rates

    $2,595/mo

    Est. payment

    Explore your selling options

    Work with a Zillow partner agent

    Leverage their expertise and Zillow's premium Showcase listings to get your home seen by more buyers.

    Get started

    List with your own agent

    Get your home in front of millions of buyers by listing it on Zillow.

    Learn how to do it

    Sell it yourself

    Take full control of how buyers see your home on Zillow by listing For Sale by Owner (FSBO).

    List your home

    What's special

    Screened-in pool areaPrivate poolModern finishesDedicated officeOpen layoutAmple storageVaulted ceilings
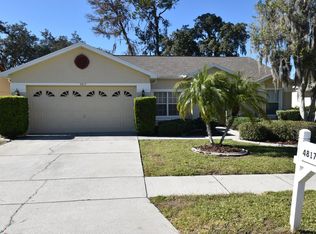
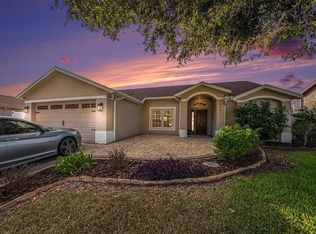
    If you want space, updates, and a private pool—without being packed into a high-density new community—this is it. Located in the quiet, established neighborhood of Southern Oaks, this 3-bedroom, 2-bath home offers 1,808 square feet with vaulted ceilings, a large living room, updated kitchen and bathrooms, a dedicated office, and an enclosed pool for true Florida living. Inside, the open layout is anchored by a spacious living room with vaulted ceilings, creating a bright, open feel that works equally well for everyday living and entertaining. The updated kitchen features modern finishes, ample storage, and a functional layout designed to keep everything within reach. Both bathrooms have been tastefully updated, reinforcing the move-in-ready appeal. The dedicated office provides flexible space ideal for remote work, a home gym, or a quiet retreat—something today’s buyers consistently prioritize. Step outside to the screened-in pool area, offering privacy, comfort, and year-round usability with minimal maintenance. Southern Oaks is a quiet, well-established community known for mature landscaping and low traffic, while still offering convenient access to shopping, dining, and entertainment. Starkey Ranch’s trails and outdoor amenities are nearby, and the beaches along the Gulf of America are just a short drive away. This home delivers the updates, space, and location you're looking for —without the congestion, fees, or compromises found in many newer developments. This property will need to go through probate prior to closing.

    Zillow last checked:

    Listing updated:

    Listed by:

    Michael LaVoy, PA 813-766-2587,

    DALTON WADE INC 888-668-8283

    Bought with:

    Kari Hazeltine, 3511200

    RE/MAX MARKETING SPECIALISTS

    Source: Stellar MLS,MLS#: TB8465932MLS LogoOriginating MLS: Suncoast Tampa

    Facts & features

    Interior

    Bedrooms & bathrooms
    • Bedrooms: 3
    • Bathrooms: 2
    • Full bathrooms: 2
    Primary bedroom
    • Features: Walk-In Closet(s)
    • Level: First
    • Area: 180 Square Feet
    • Dimensions: 15x12
    Bedroom 1
    • Features: Built-in Closet
    • Level: First
    • Area: 168 Square Feet
    • Dimensions: 12x14
    Bedroom 2
    • Features: Built-in Closet
    • Level: First
    • Area: 132 Square Feet
    • Dimensions: 12x11
    Primary bathroom
    • Features: Linen Closet
    • Level: First
    • Area: 120 Square Feet
    • Dimensions: 15x8
    Bathroom 2
    • Features: Linen Closet
    • Level: First
    • Area: 49 Square Feet
    • Dimensions: 7x7
    Dining room
    • Level: First
    • Area: 110 Square Feet
    • Dimensions: 10x11
    Foyer
    • Features: No Closet
    • Level: First
    • Area: 36 Square Feet
    • Dimensions: 6x6
    Kitchen
    • Level: First
    • Area: 143 Square Feet
    • Dimensions: 11x13
    Laundry
    • Level: First
    • Area: 54 Square Feet
    • Dimensions: 9x6
    Living room
    • Level: First
    • Area: 288 Square Feet
    • Dimensions: 18x16
    Office
    • Features: No Closet
    • Level: First
    • Area: 110 Square Feet
    • Dimensions: 10x11
    Heating
    • Heat Pump
    Cooling
    • Central Air
    Appliances
    • Included: Dishwasher, Disposal, Dryer, Microwave, Range, Refrigerator, Washer, Water Softener
    • Laundry: Inside, Laundry Room
    Features
    • Ceiling Fan(s), Living Room/Dining Room Combo, Open Floorplan, Solid Wood Cabinets, Split Bedroom, Stone Counters, Vaulted Ceiling(s)
    • Flooring: Bamboo, Carpet, Ceramic Tile, Engineered Hardwood, Luxury Vinyl
    • Doors: Sliding Doors
    • Windows: Window Treatments
    • Has fireplace: No
    Interior area
    • Total structure area: 2,524
    • Total interior livable area: 1,808 sqft

    Property

    Parking
    • Total spaces: 2
    • Parking features: Garage - Attached
    • Attached garage spaces: 2
    • Details: Garage Dimensions: 20X19
    Features
    • Levels: One
    • Stories: 1
    • Exterior features: Irrigation System, Rain Gutters, Sidewalk
    • Has private pool: Yes
    • Pool features: Gunite, In Ground, Pool Sweep, Screen Enclosure
    Lot
    • Size: 7,700 Square Feet
    • Features: In County, Sidewalk
    Details
    • Additional structures: Shed(s)
    • Parcel number: 1726180020000001340
    • Zoning: AC
    • Special conditions: Probate Listing

    Construction

    Type & style
    • Home type: SingleFamily
    • Property subtype: Single Family Residence
    Materials
    • Block, Stucco
    • Foundation: Slab
    • Roof: Shingle
    Condition
    • New construction: No
    • Year built: 1996

    Utilities & green energy

    • Sewer: Public Sewer
    • Water: Public
    • Utilities for property: Cable Connected, Electricity Connected, Propane, Public, Sewer Connected

    Community & HOA

    Community
    • Features: Golf Carts OK, Sidewalks
    • Security: Security System, Smoke Detector(s)
    • Pet fee: $0 monthly
    • Subdivision: SOUTHERN OAKS
    HOA
    • Has HOA: Yes
    • Services included: Common Area Taxes, Maintenance Grounds
    • HOA fee: $28 monthly
    • HOA name: SENTRY MANAGEMENT
    • HOA phone: 727-799-8982
    Location
    • Region: New Port Richey

    Financial & listing details

    • Price per square foot: $207/sqft
    • Tax assessed value: $321,791
    • Annual tax amount: $2,236
    • Date on market: 1/24/2026
    • Cumulative days on market: 121 days
    • Listing terms: Cash,Conventional,FHA,VA Loan
    • Ownership: Fee Simple
    • Total actual rent: 0
    • Electric utility on property: Yes
    • Road surface type: Paved, Asphalt

    Price history

    DateEventPrice
    6/30/2026Sold$375,000$207/sqft
    Source: Stellar MLS #TB8465932 Report a problem
    6/5/2026Pending sale$375,000$207/sqft
    Source: Stellar MLS #TB8465932 Report a problem
    4/13/2026Listed for sale$375,000$207/sqft
    Source: Stellar MLS #TB8465932 Report a problem
    4/3/2026Pending sale$375,000$207/sqft
    Source: Stellar MLS #TB8465932 Report a problem
    3/11/2026Price change$375,000-2.6%$207/sqft
    Source: Stellar MLS #TB8465932 Report a problem
    2/7/2026Price change$385,000-1.3%$213/sqft
    Source: Stellar MLS #TB8465932 Report a problem
    1/25/2026Listed for sale$390,000+116.7%$216/sqft
    Source: Stellar MLS #TB8465932 Report a problem
    5/28/2002Sold$180,000+230.3%$100/sqft
    Source: Public Record Report a problem
    6/12/1996Sold$54,500$30/sqft
    Source: Public Record Report a problem

    Public tax history

    YearProperty taxesTax assessment
    2024$2,237 +9.7%$151,060
    2023$2,038 +11.6%$151,060 +3%
    2022$1,826 +2.4%$146,660 +6.1%
    2021$1,784 +1.5%$138,250 +1.4%
    2020$1,758 +2.2%$136,350 +2.3%
    2019$1,721 $133,290 +1.9%
    2018$1,721 +2.2%$130,806
    2017$1,683 +0.7%$130,806 +4.2%
    2016$1,672 +1%$125,481 -0.4%
    2015$1,655 +3%$125,990 -8.9%
    2014$1,607 $138,308 +14.5%
    2013-- $120,741 +0.9%
    2012-- $119,716 +32.4%
    2011-- $90,436 -33.2%
    2010-- $135,341 -14.8%
    2009-- $158,897 -13.4%
    2008-- $183,426 -6.8%
    2007-- $196,719 -6.2%
    2006-- $209,803 +21.6%
    2005-- $172,537 +17.5%
    2004-- $146,826 +9.2%
    2003-- $134,479 +8.2%
    2002-- $124,259 +9.7%
    2000-- $113,301 +2.7%
    1999-- $110,320
    Find assessor info on the county website

    Neighborhood: 34655

    Nearby schools

    GreatSchools rating
    Schools provided by the listing agent
    • Elementary: Longleaf Elementary-PO
    • Middle: River Ridge Middle-PO
    • High: River Ridge High-PO

    Source: Stellar MLS. This data may not be complete. We recommend contacting the local school district to confirm school assignments for this home.

    Get a cash offer in 3 minutes
    Find out how much your home could sell for in as little as 3 minutes with a no-obligation cash offer.
    Estimated market value
    $374,900
    Get a cash offer in 3 minutes
    Find out how much your home could sell for in as little as 3 minutes with a no-obligation cash offer.
    Estimated market value
    $374,900