Skip main navigation
Off market
  • $720,300

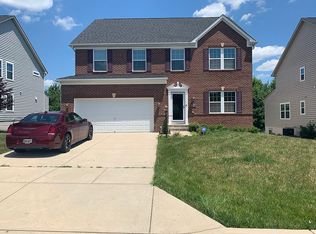
    4809 Dorsey Chapel Ln, Bowie, MD 20720

    4beds
    6,504sqft
    SingleFamily
    Built in 2012
    8,529 Square Feet Lot
    $720,300 Zestimate®
    $111/sqft
    $4,920 Estimated rent

    Home value

    $720,300

    $684,000 - $756,000

    $4,920/mo

    Zestimate® history
    Loading
    Loading...

    Owner options

    List your home for rent

    $4,920/mo

    Rent Zestimate®

    Find your next renter with Zillow Rental Manager. Plus, with online applications, you can quickly screen prospective tenants – for free.

    Learn more

    $4,920/mo

    Rent Zestimate®

    Refinance and save

    $4,752/mo

    Est. payment

    Refinancing to a lower rate could help reduce your monthly payments and save thousands over the life of the loan.

    See today's rates

    $4,752/mo

    Est. payment

    Explore your selling options

    Work with a Zillow partner agent

    Leverage their expertise and Zillow's premium Showcase listings to get your home seen by more buyers.

    Get started

    List with your own agent

    Get your home in front of millions of buyers by listing it on Zillow.

    Learn how to do it

    Sell it yourself

    Take full control of how buyers see your home on Zillow by listing For Sale by Owner (FSBO).

    List your home

    What's special

    Beautiful home on cul-de-sac,excellent con,sec sys Beautiful home in exc condition, cul-de-sac,gourmet kit,morning rm,deck,fencedrear yd,hdwd thruout 1st flr exc FR,Partial fin bsment lge mbr 2 walk-inclosets,molding & wainscotting,freshly painted interior,sec sys & cameras

    This property is off market, which means it's not currently listed for sale or rent on Zillow. This may be different from what's available on other websites or public sources.
    Facts & features

    Interior

    Bedrooms & bathrooms
    • Bedrooms: 4
    • Bathrooms: 4
    • Full bathrooms: 3
    • 1/2 bathrooms: 1
    Heating
    • Forced air, Gas
    Cooling
    • Central
    Features
    • Upgraded Countertops, Floor Plan - Open, Master Bath(s), Crown Moldings, Recessed Lighting, Chair Railings, Wainscotting, Kitchen - Table Space, Kitchen - Gourmet, Kitchen - Eat-In, Family Room Off Kitchen, Kitchen - Island, Solar Tube(s), Carpet, Pantry
    • Flooring: Hardwood
    • Basement: Partially finished
    • Has fireplace: Yes
    Interior area
    • Total interior livable area: 6,504 sqft

    Property

    Parking
    • Parking features: Garage - Attached
    Accessibility
    • Accessibility features: 2+ Access Exits
    Features
    • Exterior features: Other
    Lot
    • Size: 8,529 Square Feet
    Details
    • Parcel number: 073837978

    Construction

    Type & style
    • Home type: SingleFamily
    Materials
    • Frame
    • Roof: Shake / Shingle
    Condition
    • Year built: 2012

    Community & HOA

    HOA
    • Has HOA: Yes
    • HOA fee: $160 monthly
    Location
    • Region: Bowie

    Financial & listing details

    • Price per square foot: $111/sqft
    • Tax assessed value: $656,600
    • Annual tax amount: $9,860

    Price history

    DateEventPrice
    1/24/2019Sold$480,000+0%$74/sqft
    Source: Public Record Report a problem
    11/20/2018Pending sale$479,900$74/sqft
    Source: Long & Foster Real Estate, Inc. #MDPG102168 Report a problem
    11/20/2018Listed for sale$479,900+11.5%$74/sqft
    Source: Long & Foster Real Estate, Inc. #MDPG102168 Report a problem
    10/9/2012Sold$430,595+248.4%$66/sqft
    Source: Public Record Report a problem
    6/26/2012Sold$123,600$19/sqft
    Source: Public Record Report a problem

    Public tax history

    YearProperty taxesTax assessment
    2025$9,860 +43.6%$656,600 +6.3%
    2024$6,867 +6.8%$617,500 +6.8%
    2023$6,432 +7.3%$578,400 +7.3%
    2022$5,997 +3.3%$539,300 +3.3%
    2021$5,807 +3.4%$522,200 +3.4%
    2020$5,617 -16.3%$505,100 +8.7%
    2019$6,712 $464,800
    2018$6,712 -10.2%$464,800 +5.3%
    2017$7,472 +1618.6%$441,600 +5.5%
    2016$435 $418,400 +1.7%
    2015$435 $411,300 +1.8%
    2014$435 $404,200 +1.8%
    2013-- $397,100 +1168.7%
    2012-- $31,300
    2011-- $31,300 -44.5%
    2010-- $56,360 +17.4%
    2009-- $48,026 +21%
    2008-- $39,693
    Find assessor info on the county website

    Neighborhood: 20720

    Nearby schools

    GreatSchools rating
    Schools provided by the listing agent
    • Elementary: Glenn Dale
    • Middle: Thomas Johnson
    • High: Duval
    • District: Prince George''s County Public Schools

    Source: The MLS. This data may not be complete. We recommend contacting the local school district to confirm school assignments for this home.

    Get a cash offer in 3 minutes
    Find out how much your home could sell for in as little as 3 minutes with a no-obligation cash offer.
    Estimated market value
    $720,300
    Get a cash offer in 3 minutes
    Find out how much your home could sell for in as little as 3 minutes with a no-obligation cash offer.
    Estimated market value
    $720,300