MAGNIFICENT HOME NESTLED ON 3 ACRE ESTATE - This stunning 5-bedroom home boasts an array of remarkable features. As you step inside, you'll be welcomed by a grand entrance and open layout designed to provide the utmost in luxury and comfort. With two bedrooms conveniently located downstairs, a versatile study, professional-grade kitchen with SubZero Fridge, and TWO game rooms, this home is thoughtfully designed for both family living and entertaining. The heart of this residence is the sparkling pool oasis that beckons you to embrace a life of leisure and relaxation while something delicious is grilling at your Bull natural gas outdoor kitchen featuring beverage fridge. Expansive covered patio areas out back and amazing hardwood trees in backyard. (2) tankless water heaters, (2) 18 seer AC, central vac system, whole house natural gas generator, Reverse Osmosis Alkaline Water Filtration System. Schedule your private viewing today and embark on a journey of unparalleled living.
Sold
Price Unknown
4809 Dutton Lake Drive, Baytown, TX 77523
5beds
5,823sqft
Single Family Residence
Built in 2019
3 Acres Lot
$1,421,300 Zestimate®
$--/sqft
$6,689 Estimated rent
Home value
$1,421,300
$1.32M - $1.54M
$6,689/mo
Zestimate® history
Owner options
List your home for rent
$6,689/mo
Rent Zestimate®
Find your next renter with Zillow Rental Manager. Plus, with online applications, you can quickly screen prospective tenants – for free.
$6,689/mo
Rent Zestimate®
Refinance and save
$450/mo
Est. payment
Refinancing to a lower rate could help reduce your monthly payments and save thousands over the life of the loan.
$450/mo
Est. payment
Explore your selling options
Work with a Zillow partner agent
Leverage their expertise and Zillow's premium Showcase listings to get your home seen by more buyers.
Get startedList with your own agent
Get your home in front of millions of buyers by listing it on Zillow.
Learn how to do itSell it yourself
Take full control of how buyers see your home on Zillow by listing For Sale by Owner (FSBO).
List your homeWhat's special
Zillow last checked:
Listing updated:
Listed by:
Monica Foster,
eXp Realty, LLC,
Brittany Burns,
eXp Realty, LLC
Bought with:
RE/MAX ONE - Premier
Source: eXp Realty,MLS#: 82999348
Facts & features
Interior
Bedrooms & bathrooms
- Bedrooms: 5
- Bathrooms: 6
- Full bathrooms: 4
- 1/2 bathrooms: 2
Heating
- Natural Gas
Cooling
- Ceiling Fan(s), Electric
Appliances
- Included: ENERGY STAR Qualified Appliances, Water Heater, Disposal, Refrigerator Included, Double Oven, Electric Oven, Microwave, Gas Range, Dishwasher
- Laundry: Electric Dryer Hookup, Gas Dryer Hookup, Washer Hookup
Features
- Central Vacuum, Crown Molding, Formal Entry/Foyer, High Ceilings, Prewired for Alarm System, 2 Bedrooms Down, En-Suite Bath, Primary Bed - 1st Floor, Split Plan, Walk-In Closet(s), Countertops(Quartz)
- Flooring: Carpet, Tile
- Doors: Insulated Doors
- Windows: Insulated/Low-E windows, Window Coverings
- Number of fireplaces: 1
- Fireplace features: Gas Log, Wood Burning
Interior area
- Total structure area: 5,823
- Total interior livable area: 5,823 sqft
Property
Parking
- Total spaces: 5
- Parking features: Attached, Oversized, Garage Door Opener
- Attached garage spaces: 5
Features
- Stories: 2
- Patio & porch: Covered, Patio/Deck
- Exterior features: Outdoor Kitchen, Side Yard
- Has private pool: Yes
- Pool features: Gunite, Heated, In Ground
- Has spa: Yes
- Spa features: Spa/Hot Tub
- Fencing: Back Yard
Lot
- Size: 3 Acres
- Features: Back Yard, Cleared, Subdivided, 2 Up to 5 Acres
Details
- Parcel number: 55076
Construction
Type & style
- Home type: SingleFamily
- Architectural style: Contemporary/Modern, Traditional
- Property subtype: Single Family Residence
Materials
- Spray Foam Insulation, Brick, Stucco
- Foundation: Slab
- Roof: Composition
Condition
- New construction: No
- Year built: 2019
Details
- Builder name: Copper Basin Custom Homes
Utilities & green energy
- Sewer: Aerobic Septic
- Water: Well
Green energy
- Energy efficient items: Thermostat, HVAC, Exposure/Shade
Community & HOA
Community
- Subdivision: Winfree Oaks
HOA
- Has HOA: Yes
- HOA fee: $450 annually
Location
- Region: Baytown
Financial & listing details
- Tax assessed value: $1,514,360
- Annual tax amount: $16,989
- Date on market: 11/24/2025
- Road surface type: Concrete
Price history
| Date | Event | Price |
|---|---|---|
| 4/10/2024 | Sold | -- |
Source: eXp Realty #123018732 Report a problem | ||
| 3/27/2024 | Pending sale | $1,450,000$249/sqft |
Source:  HAR #82999348 Report a problem HAR #82999348 Report a problem | ||
| 11/9/2023 | Listed for sale | $1,450,000+61.3%$249/sqft |
Source: HAR #82999348 Report a problem | ||
| 4/30/2019 | Listing removed | $899,000$154/sqft |
Source: JLA Realty #70842435 Report a problem | ||
| 3/23/2019 | Pending sale | $899,000$154/sqft |
Source: JLA Realty #70842435 Report a problem | ||
| 3/18/2019 | Listed for sale | $899,000$154/sqft |
Source: JLA Realty #70842435 Report a problem | ||
Public tax history
| Year | Property taxes | Tax assessment |
|---|---|---|
| 2025 | $3,709 -28.5% | $1,514,360 +30.8% |
| 2024 | $5,186 +38.4% | $1,157,780 |
| 2023 | $3,747 +0.2% | $1,157,780 +24.1% |
| 2022 | $3,740 -9% | $932,630 |
| 2021 | $4,111 -8.4% | $932,630 -8.4% |
| 2020 | $4,488 +617% | $1,018,080 +805% |
| 2018 | $626 -0.3% | $112,500 |
| 2017 | $628 -2.3% | $112,500 |
| 2016 | $642 | $112,500 |
Find assessor info on the county website
Neighborhood: 77523
Nearby homes
- $814,300-- bd-- ba5.3k sqft4841 Dutton Lake Dr, Baytown, TX 77523Off Market
- $996,900-- bd-- ba5.3k sqft4793 Dutton Lake Dr, Baytown, TX 77523Off Market
- $800,200-- bd-- ba4.2k sqft4857 Dutton Lake Dr, Baytown, TX 77523Off Market
- $98,2501.31 Acres4826 Dutton Lake Dr, Baytown, TX 77523Off Market
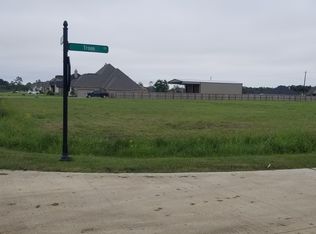
- $2,095,5105.06 Acres4834 Pineloch Bayou Dr, Baytown, TX 77523Off Market
- $613,9004 bd3 ba2.6k sqft4842 Pineloch Bayou Dr, Baytown, TX 77523Off Market
- $112,5001.5 Acres4825 Dutton Lake Dr, Baytown, TX 77523Off Market
- $620,9004 bd3 ba2.6k sqft4873 Dutton Lake Dr, Baytown, TX 77523Off Market
Nearby schools
GreatSchools rating
- 10/10Barbers Hill Elementary SouthGrades: 1-3Distance: 3.1 mi
- 9/10Barbers Hill Middle SouthGrades: 7-8Distance: 3.1 mi
- 9/10Barbers Hill High SchoolGrades: 9-12Distance: 3.7 mi
Schools provided by the listing agent
- Elementary: Barbers Hill South Elementary School
- Middle: Barbers Hill South Middle School
- High: Barbers Hill High School
Source: eXp Realty. This data may not be complete. We recommend contacting the local school district to confirm school assignments for this home.
Get a cash offer in 3 minutes
Find out how much your home could sell for in as little as 3 minutes with a no-obligation cash offer.
Estimated market value
$1,421,300
Get a cash offer in 3 minutes
Find out how much your home could sell for in as little as 3 minutes with a no-obligation cash offer.
Estimated market value
$1,421,300
- Texas
- Chambers County
- Baytown
- 77523
- 4809 Dutton Lake Drive
Nearby cities
Nearby neighborhoods
Nearby zip codes
Other Baytown Topics
