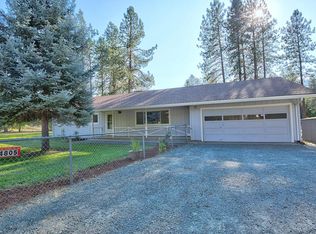
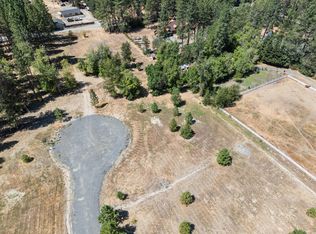
Hobby farm on over 2 flat acres just minutes to Rogue River. This meticulously clean and cared for home features 3 bedrooms, 2 bathrooms and 1,916 square feet of comfortable living. As soon as you walk in the front door you can see the care and attention to detail in this home, the sunken living room provides additional height in the living space which also includes views of the custom water feature outside and a cozy fireplace. The kitchen features stainless steel appliances, granite countertops and is open to the nice sized dining area. Beautiful sun room which opens up to the vine covered pergola. Outdoors you'll find landscaped grounds, multiple raised gardens, a hot tub, extra parking, storage buildings, in-ground sprinkler systems, panoramic mountain views, seasonal creek and a 3 stall barn which is fully fenced for livestock.
Active
Price cut: $10K (9/25)
$575,000
4809 E Evans Creek Rd, Rogue River, OR 97537
3beds
2baths
1,916sqft
Single Family Residence
Built in 1990
2.16 Acres Lot
$560,800 Zestimate®
$300/sqft
$-- HOA
What's special
Cozy fireplacePanoramic mountain viewsHot tubStorage buildingsExtra parkingBeautiful sun roomLandscaped grounds
- 64 days
- 622
- 43
Zillow last checked:
Listing updated:
Listed by:
eXp Realty, LLC 888-814-9613
Source: Oregon Datashare,MLS#: 220225792
Facts & features
Interior
Bedrooms & bathrooms
- Bedrooms: 3
- Bathrooms: 2
Heating
- Electric, Forced Air, Heat Pump
Cooling
- Central Air, Heat Pump
Appliances
- Included: Dishwasher, Disposal, Oven, Range, Range Hood, Water Heater
Features
- Built-in Features, Ceiling Fan(s), Fiberglass Stall Shower, Granite Counters, Linen Closet, Open Floorplan, Pantry, Primary Downstairs, Shower/Tub Combo, Walk-In Closet(s)
- Flooring: Carpet, Laminate, Tile, Vinyl
- Windows: Double Pane Windows
- Basement: None
- Has fireplace: Yes
- Fireplace features: Living Room, Wood Burning
- Common walls with other units/homes: No Common Walls,No One Above,No One Below
Interior area
- Total structure area: 1,916
- Total interior livable area: 1,916 sqft
Property
Parking
- Total spaces: 2
- Parking features: Attached, RV Access/Parking
- Attached garage spaces: 2
Features
- Levels: One
- Stories: 1
- Patio & porch: Covered, Patio
- Pool features: None
- Spa features: Indoor Spa/Hot Tub, Spa/Hot Tub
- Fencing: Fenced
- Has view: Yes
- View description: Creek/Stream, Forest, Mountain(s), Panoramic
- Has water view: Yes
- Water view: Creek/Stream
- Waterfront features: Stream, Creek
Lot
- Size: 2.16 Acres
- Features: Garden, Landscaped, Level, Pasture, Sprinklers In Front, Sprinklers In Rear, Water Feature
Details
- Additional structures: Animal Stall(s), Barn(s), Kennel/Dog Run, Poultry Coop, RV/Boat Storage, Shed(s), Stable(s), Storage
- Parcel number: 10850297
- Zoning description: SR-1
- Special conditions: Standard
Construction
Type & style
- Home type: SingleFamily
- Architectural style: Contemporary
- Property subtype: Single Family Residence
Materials
- Frame
- Foundation: Concrete Perimeter
- Roof: Composition
Condition
- New construction: No
- Year built: 1990
Utilities & green energy
- Sewer: Private Sewer
- Water: Private, Well
Community & HOA
Community
- Security: Carbon Monoxide Detector(s), Smoke Detector(s)
HOA
- Has HOA: No
Location
- Region: Rogue River
Financial & listing details
- Price per square foot: $300/sqft
- Annual tax amount: $3,713
- Date on market: 7/22/2026
- Cumulative days on market: 65 days
- Listing terms: Cash,Conventional,FHA,USDA Loan,VA Loan
- Exclusions: dog kennel
- Road surface type: Paved
Estimated market value
$560,800
$533,000 - $589,000
$2,296/mo
Price history
| Date | Event | Price |
|---|---|---|
| 9/25/2026 | Price change | $575,000-1.7%$300/sqft |
Source:  Oregon Datashare #220225792 Report a problem Oregon Datashare #220225792 Report a problem | ||
| 7/22/2026 | Listed for sale | $585,000+11.4%$305/sqft |
Source: Oregon Datashare #220225792 Report a problem | ||
| 6/15/2023 | Sold | $525,000-0.9%$274/sqft |
Source: Oregon Datashare #220162455 Report a problem | ||
| 4/22/2023 | Pending sale | $530,000$277/sqft |
Source: Oregon Datashare #220162455 Report a problem | ||
| 4/19/2023 | Listed for sale | $530,000+72.6%$277/sqft |
Source: Oregon Datashare #220162455 Report a problem | ||
| 3/18/2013 | Sold | $307,083$160/sqft |
Source: Oregon Datashare #102935917 Report a problem | ||
Public tax history
Tax history is unavailable.
Monthly payment
Est. payment
Payment breakdown
Explore the cost of this home by adjusting the details. Changes won't be saved.Climate risks
Neighborhood: 97537
Similar homes
- $565,0003 bd2 ba2.6k sqft333 Earhart Rd, Rogue River, OR 97537For Sale

 MLS ID #220228478, Buying Southern Oregon Real Estate Team, Real Broker. Oregon Datashare
 - $659,9003 bd3 ba2.1k sqft255 Queens Branch Rd, Rogue River, OR 97537For Sale
 MLS ID #220226147, Joshua R Berman, Real Broker. Oregon Datashare
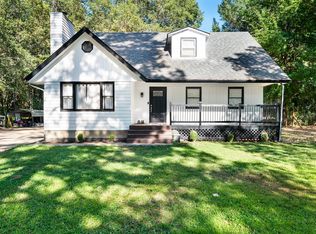
 - $550,0003 bd2 ba2.6k sqft6324 E Evans Creek Rd, Rogue River, OR 97537For Sale
 MLS ID #220207587, Rockwell Group, eXp Realty, LLC. Oregon Datashare
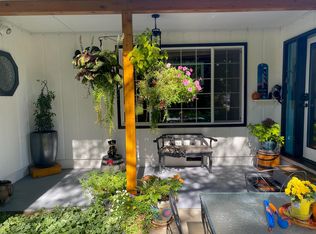
 - $593,4003 bd3 ba2.5k sqft753 W Evans Creek Rd, Rogue River, OR 97537For Sale
 MLS ID #220216495, Kari DeBre, Oregon Dreams Real Estate. Oregon Datashare
 - $501,7004 bd2 ba1.6k sqft1740 Queens Branch Rd, Rogue River, OR 97537For SaleMLS ID #220223411, Byron Pardo, Keller Williams Realty Portland Central. Oregon Datashare
- $450,0003 bd1 ba1.5k sqft295 W Evans Creek Rd, Rogue River, OR 97537For SaleMLS ID #220224856, Alex M Aaronson, John L. Scott Medford. Oregon Datashare
- $609,0003 bd2 ba1.6k sqft627 Carriage Rd, Grants Pass, OR 97526For SaleMLS ID #220227060, Codi Marie Lookabaugh, Redfin. Oregon Datashare
- $649,0002 bd2 ba2k sqft3116 Wards Creek Rd, Rogue River, OR 97537For SaleMLS ID #220211615, Sandra Ausland, eXp Realty, LLC. Oregon Datashare
- $670,0004 bd2 ba2.2k sqft4300 Pleasant Creek Rd, Rogue River, OR 97537For SaleMLS ID #220223697, Buying Southern Oregon Real Estate Team, Real Broker. Oregon Datashare
- $725,0003 bd2 ba2.1k sqft12974 E Evans Creek Rd, Rogue River, OR 97537For SaleMLS ID #220224383, Pamela VanArsdale, Red Rose Realty. Oregon Datashare
- $595,0003 bd2 ba1.6k sqft555 Grouse Creek Rd, Grants Pass, OR 97526For SaleMLS ID #220224350, Gina Rice, Oregon Dreams Real Estate. Oregon Datashare
- $750,0003 bd2 ba2k sqft431 Murphy Gulch Rd, Rogue River, OR 97537For SaleMLS ID #220215973, Buying Southern Oregon Real Estate Team, Real Broker. Oregon Datashare
- $769,9003 bd3 ba2.5k sqft11178 E Evans Creek Rd, Rogue River, OR 97537For SaleMLS ID #220224840, Colene Martin, John L Scott Real Estate Grants Pass. Oregon Datashare
- $585,0002 bd3 ba2.1k sqft455 Eric Way, Grants Pass, OR 97526For SaleMLS ID #220223746, Suzy Reel, Real Estate Cafe LLC. Oregon Datashare
- $569,0003 bd2 ba1.9k sqft1528 Morton Way, Jacksonville, OR 97530For SaleMLS ID #220222554, Codi Marie Lookabaugh, Redfin. Oregon Datashare
- $599,0003 bd2 ba2.3k sqft3375 Dodge Rd, White City, OR 97503For SaleMLS ID #220226491, Jessica Norwood, i5 Real Estate. Oregon Datashare
- $624,9003 bd2 ba2.4k sqft123 Rogue Riffle Dr, Grants Pass, OR 97526For SaleMLS ID #220228054, Bradley F Farrell, RE/MAX Integrity Grants Pass. Oregon Datashare
- $639,0003 bd3 ba1.7k sqft5876 Donaldson Rd, Grants Pass, OR 97526For SaleMLS ID #220222460, Tim Claffey, Whole Heart Realty LLC. Oregon Datashare
- $509,5003 bd3 ba2.1k sqft1550 Panoramic Loop, Grants Pass, OR 97527For SaleMLS ID #220225518, Suzie Matney P.C., Windermere Real Estate Southern Oregon. Oregon Datashare
- $585,0003 bd3 ba2.4k sqft1628 NE Terrace Dr, Grants Pass, OR 97526For SaleMLS ID #220226382, Taylor J Wold, eXp Realty, LLC. Oregon Datashare
