Priced below market value and full of potential, this light-filled 3-bedroom, 2 full-bath split-level single-family home presents an exceptional opportunity in Alexandria! Being sold strictly as-is, this handyman special is ideal for investors, renovators, or buyers looking to build equity while adding their own personal style and finishing touches. Several areas of the home are ready for repairs and improvements, offering endless possibilities to customize and transform the space. The home already features numerous recent updates, including a kitchen remodel completed approximately 2 years ago with updated appliances, solid maple cabinetry, countertops, brown ceramic tile flooring, and a new sliding glass door. Both bathrooms have been refreshed with updated sinks, mirrors, and light fixtures, while maintaining the original tubs and showers. Additional improvements include new hardwood flooring throughout the main and upper levels, new LVP flooring in the lower-level family room, and fresh interior paint. The functional layout offers spacious living areas along with a lower-level office space that provides excellent privacy for working from home or everyday flexibility. The inviting kitchen flows seamlessly into the main living area and offers easy access to the expansive backyard, creating a wonderful setting for entertaining or relaxing outdoors. Enjoy the large fenced backyard with ample space for recreation, gardening, gatherings, or peaceful evenings by the fireplace. Conveniently located near shopping, dining, parks, and major commuter routes including I-495, Franconia-Springfield Parkway, and the Franconia-Springfield Metro Station. Residents enjoy close proximity to Kingstowne, Springfield Town Center, Huntley Meadows Park, and numerous local parks and trails. With strong upside potential, generous living space, and an attractive price point, this is a rare opportunity to own a home with tremendous value in a highly convenient Alexandria location.
Under contract
$640,000
4809 Eaton Pl, Alexandria, VA 22310
3beds
1,090sqft
Single Family Residence
Built in 1962
0.56 Acres Lot
$645,100 Zestimate®
$587/sqft
$-- HOA
What's special
Fresh interior paintGenerous living spaceBrown ceramic tile flooringSolid maple cabinetryUpdated appliancesNew sliding glass door
- 56 days |
- 86 |
- 3 |
Likely to sell faster than
Zillow last checked:
Listing updated:
Listed by:
Tony Yeh 202-257-0830,
United Realty, Inc. 703-204-1188,
Co-Listing Agent: Elizabeth J Zeng 703-867-8686,
United Realty, Inc.
Source: Bright MLS,MLS#: VAFX2315298
Facts & features
Interior
Bedrooms & bathrooms
- Bedrooms: 3
- Bathrooms: 2
- Full bathrooms: 2
Rooms
- Room types: Living Room, Primary Bedroom, Bedroom 2, Kitchen, Game Room, Bedroom 1
Primary bedroom
- Features: Flooring - HardWood
- Level: Upper
- Area: 169 Square Feet
- Dimensions: 13 X 13
Bedroom 1
- Features: Flooring - HardWood
- Level: Upper
- Area: 120 Square Feet
- Dimensions: 10 X 12
Bedroom 2
- Features: Flooring - HardWood
- Level: Upper
- Area: 100 Square Feet
- Dimensions: 10 X 10
Game room
- Features: Flooring - Carpet
- Level: Lower
- Area: 176 Square Feet
- Dimensions: 11 X 16
Kitchen
- Features: Flooring - Vinyl
- Level: Main
- Area: 120 Square Feet
- Dimensions: 10 X 12
Living room
- Features: Flooring - Carpet
- Level: Main
- Area: 216 Square Feet
- Dimensions: 12 X 18
Heating
- Forced Air, Electric
Cooling
- Central Air, Electric
Appliances
- Included: Electric Water Heater
Features
- Flooring: Carpet, Hardwood
- Basement: Other
- Has fireplace: No
Interior area
- Total structure area: 1,090
- Total interior livable area: 1,090 sqft
- Finished area above ground: 1,090
- Finished area below ground: 0
Property
Parking
- Total spaces: 1
- Parking features: Garage Faces Side, Detached
- Garage spaces: 1
Accessibility
- Accessibility features: None
Features
- Levels: Multi/Split,Three
- Stories: 3
- Pool features: None
Lot
- Size: 0.56 Acres
Details
- Additional structures: Above Grade, Below Grade
- Parcel number: 0823 17G 0040
- Zoning: 130
- Special conditions: Standard
Construction
Type & style
- Home type: SingleFamily
- Property subtype: Single Family Residence
Materials
- Block
- Foundation: Other
- Roof: Composition,Shingle
Condition
- Fixer,Average,Below Average
- New construction: No
- Year built: 1962
Utilities & green energy
- Sewer: Public Sewer
- Water: Public
Community & HOA
Community
- Subdivision: Sunny Ridge Estates
HOA
- Has HOA: No
Location
- Region: Alexandria
Financial & listing details
- Price per square foot: $587/sqft
- Tax assessed value: $647,630
- Annual tax amount: $7,051
- Date on market: 5/26/2026
- Listing agreement: Exclusive Right To Sell
- Ownership: Fee Simple
Estimated market value
$645,100
$606,000 - $684,000
$3,477/mo
Price history
| Date | Event | Price |
|---|---|---|
| 6/5/2026 | Contingent | $640,000$587/sqft |
Source:  Bright MLS #VAFX2315298 Report a problem Bright MLS #VAFX2315298 Report a problem | ||
| 5/26/2026 | Listed for sale | $640,000+120.7%$587/sqft |
Source: Bright MLS #VAFX2315298 Report a problem | ||
| 8/27/2002 | Sold | $290,000$266/sqft |
Source: Agent Provided Report a problem | ||
Public tax history
| Year | Property taxes | Tax assessment |
|---|---|---|
| 2025 | $7,051 +1.7% | $609,910 +1.9% |
| 2024 | $6,931 +8.3% | $598,260 +5.5% |
| 2023 | $6,398 +11% | $566,960 +12.5% |
| 2022 | $5,764 | $504,090 +4.6% |
| 2021 | -- | $482,090 +8.5% |
| 2020 | $5,259 +6.8% | $444,370 +6.8% |
| 2019 | $4,926 +0.5% | $416,220 +0.5% |
| 2018 | $4,902 +8% | $414,220 +5.9% |
| 2017 | $4,539 +3.2% | $390,960 +3% |
| 2016 | $4,397 -0.4% | $379,520 -4% |
| 2015 | $4,413 +7.2% | $395,460 +6.9% |
| 2014 | $4,118 | $369,840 +9.5% |
| 2013 | -- | $337,850 +2.6% |
| 2012 | -- | $329,260 +12.7% |
| 2011 | -- | $292,120 -6.4% |
| 2010 | -- | $312,110 -2.2% |
| 2009 | -- | $319,280 -24.4% |
| 2008 | -- | $422,390 -6% |
| 2007 | -- | $449,350 +72.9% |
| 2003 | -- | $259,885 +24.4% |
| 2002 | -- | $208,880 +12.2% |
| 2001 | -- | $186,170 |
Find assessor info on the county website
Monthly payment
Est. payment
Payment breakdown
Explore the cost of this home by adjusting the details. Changes won't be saved.Climate risks
Neighborhood: Rose Hill
Nearby schools
GreatSchools rating
- 6/10Rose Hill Elementary SchoolGrades: PK-6Distance: 0.1 mi
- 7/10Twain Middle SchoolGrades: 7-8Distance: 0.5 mi
- 4/10Edison High SchoolGrades: 9-12Distance: 0.9 mi
Schools provided by the listing agent
- Elementary: Rose Hill
- Middle: Twain
- High: Edison
- District: Fairfax County Public Schools
Source: Bright MLS. This data may not be complete. We recommend contacting the local school district to confirm school assignments for this home.
- $610,0003 bd2 ba1k sqft4807 Eaton Pl, Alexandria, VA 22310Sold
- $755,1003 bd2 ba1k sqft4811 Eaton Pl, Alexandria, VA 22310Off Market
- $604,9004 bd1 ba1k sqft4805 Eaton Pl, Alexandria, VA 22310Off Market
- $798,4009 bd5 ba2.3k sqft6110 Craft Rd, Alexandria, VA 22310Off Market
- $631,2004 bd2 ba1k sqft6109 Craft Rd, Alexandria, VA 22310Off Market
- $597,6003 bd2 ba1.4k sqft6113 Leewood Dr, Alexandria, VA 22310Off Market
- $646,6004 bd2 ba1.3k sqft4803 Eaton Pl, Alexandria, VA 22310Off Market
- $633,0004 bd2 ba1.5k sqft6111 Leewood Dr, Alexandria, VA 22310Off Market
A local agent can set up tours, give advice and negotiate with sellers.
Similar homes
- $625,0003 bd2 ba1.3k sqft6426 Deepford St, Springfield, VA 22150For Sale
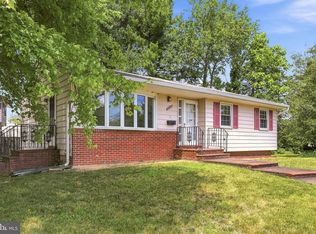
 MLS ID #VAFX2326238, James Nellis, EXP Realty, LLC. Bright MLS
 - $639,5003 bd2 ba1.4k sqft41 S French St, Alexandria, VA 22304For Sale
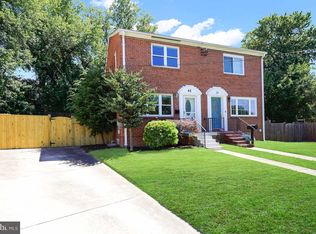 MLS ID #VAAX2063296, Mr. David Hawkins, Corcoran McEnearney. Bright MLS
 - $697,9503 bd3 ba1.2k sqft4312 Rolling Stone Way, Alexandria, VA 22306For Sale
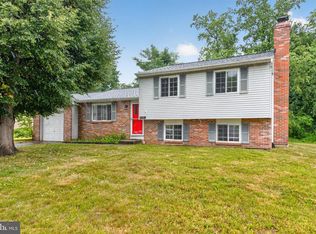 MLS ID #VAFX2323036, Cindy Schneider, Long & Foster Real Estate, Inc.. Bright MLS
 - $644,9993 bd2 ba1k sqft7916 Frye Rd, Alexandria, VA 22309For Sale
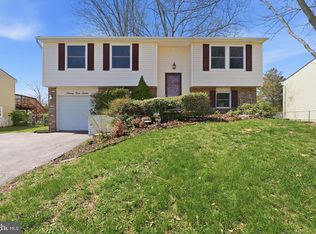 MLS ID #VAFX2323162, Frank Schofield, Compass. Bright MLS
 - $665,0003 bd2 ba1.2k sqft5804 Channing Rd, Springfield, VA 22150For SaleMLS ID #VAFX2324520, Angel Kirkbride, Douglas Elliman of Metro DC, LLC - McLean. Bright MLS
- $625,0003 bd2 ba1k sqft6410 Cavalier Dr, Alexandria, VA 22307For SaleMLS ID #VAFX2318680, Geoff Schwartzman, SGS Real Estate. Bright MLS
- $699,9004 bd2 ba1.4k sqft8608 Woodlawn Ct, Alexandria, VA 22309For SaleMLS ID #VAFX2324068, Melinda Sasscer, CENTURY 21 New Millennium. Bright MLS
- $625,0003 bd3 ba1.4k sqft7238 Lensfield Ct, Alexandria, VA 22315For SaleMLS ID #VAFX2322986, Thaddeus Underwood, Samson Properties. Bright MLS
- $649,0003 bd2 ba1.1k sqft829 S Irving St, Arlington, VA 22204For SaleMLS ID #VAAR2076074, Katja Hom, Golden Real Estate Services LLC. Bright MLS
- $665,0003 bd4 ba1.3k sqft6519 Kemper Lakes Ct, Alexandria, VA 22312For SaleMLS ID #VAFX2326196, Jae Cho, MetroHomes Realty, LLC. Bright MLS
- $649,9993 bd2 ba1.5k sqft116 E Taylor Run Pkwy, Alexandria, VA 22314For SaleMLS ID #VAAX2059112, Nathan Johnson, Keller Williams Capital Properties. Bright MLS
- $640,0004 bd1 ba1.2k sqft6935 Kenfig Dr, Falls Church, VA 22042For SaleMLS ID #VAFX2320518, Pat Flynn, Keller Williams Realty. Bright MLS
- $669,0003 bd2 ba1.2k sqft3601 Crest Dr, Annandale, VA 22003For SaleMLS ID #VAFX2292620, Tiffany Bram, e Venture LLC. Bright MLS
- $575,0003 bd2 ba1.5k sqft8106 Fort Hunt Rd, Alexandria, VA 22308For SaleMLS ID #VAFX2300464, Mary Cay Harris, Taylor Properties. Bright MLS
- $499,9006 bd2 ba1.4k sqft6512 Allentown Rd, Temple Hills, MD 20748For SaleMLS ID #MDPG2211780, Itza Flores, Fairfax Realty Premier. Bright MLS
- $639,9004 bd3 ba1k sqft5706 Oak Apple Ct, Burke, VA 22015For SaleMLS ID #VAFX2320988, Atul Philips, Fairfax Realty 50/66 LLC. Bright MLS
- $525,0003 bd2 ba1k sqft10459 Greene Dr, Lorton, VA 22079For SaleMLS ID #VAFX2323404, Pat Richter, Residential Preferred Properties, LLC. Bright MLS
- $499,9002 bd2 ba930 sqft6844 Heatherway Ct, Alexandria, VA 22315For SaleMLS ID #VAFX2318678, Anise Khan, Samson Properties. Bright MLS
- $550,0005 bd3 ba1.4k sqft8304 Allentown Rd, Fort Washington, MD 20744For SaleMLS ID #MDPG2189346, Jenny P Rufino, KW Metro Center. Bright MLS
- $699,9002 bd1 ba1.5k sqft10632 Old Colchester Rd, Lorton, VA 22079For SaleMLS ID #VAFX2322464, Lori Jung, Galaxy Realty LLC. Bright MLS
