Experience modern living at its finest in this brand-new 4-bedroom, 2.5-bathroom home that perfectly balances contemporary design with everyday comfort. The main level features an inviting open floor plan, seamlessly connecting the spacious living area, dining space, plus separate formal dining room and beautifully appointed kitchen—ideal for both entertaining and relaxing. The kitchen is a true centerpiece, showcasing quartz countertops, a sleek subway tile backsplash, modern shaker-style cabinetry, and durable vinyl flooring throughout. A convenient half bathroom completes the main level.
Upstairs, discover four generously sized bedrooms, including one as an optional bonus room above the garage—perfect for a home office, fitness area, or media space. The primary suite offers a serene escape with a beautifully appointed en-suite bathroom and generous closet space. Enjoy the ease of living in a thoughtfully designed home close to CLT Airport, Billy Graham Parkway, all major highways, and vibrant downtown Charlotte.
Note: Photos are representative of a previous build and may not reflect the final finishes or layout.
Closed
$410,000
4809 Eleanor Dr, Charlotte, NC 28208
4beds
2,097sqft
Single Family Residence
Built in 2026
0.31 Acres Lot
$424,800 Zestimate®
$196/sqft
$2,584 Estimated rent
Home value
$424,800
$404,000 - $446,000
$2,584/mo
Zestimate® history
Owner options
List your home for rent
$2,584/mo
Rent Zestimate®
Find your next renter with Zillow Rental Manager. Plus, with online applications, you can quickly screen prospective tenants – for free.
$2,584/mo
Rent Zestimate®
Refinance and save
$2,495/mo
Est. payment
Refinancing to a lower rate could help reduce your monthly payments and save thousands over the life of the loan.
$2,495/mo
Est. payment
Explore your selling options
Work with a Zillow partner agent
Leverage their expertise and Zillow's premium Showcase listings to get your home seen by more buyers.
Get startedList with your own agent
Get your home in front of millions of buyers by listing it on Zillow.
Learn how to do itSell it yourself
Take full control of how buyers see your home on Zillow by listing For Sale by Owner (FSBO).
List your homeWhat's special
Modern shaker-style cabinetryBeautifully appointed kitchenConvenient half bathroomSleek subway tile backsplashQuartz countertopsGenerous closet spaceInviting open floor plan
Zillow last checked:
Listing updated:
Listed by:
Andy Griesinger 980-316-4454,
EXP Realty LLC Ballantyne
Bought with:
Jenny Hoang
NorthGroup Real Estate LLC
Source: Canopy MLS as distributed by MLS GRID,MLS#: 4359149
Facts & features
Interior
Bedrooms & bathrooms
- Bedrooms: 4
- Bathrooms: 3
- Full bathrooms: 2
- 1/2 bathrooms: 1
Primary bedroom
- Level: Upper
Bedroom s
- Level: Upper
Bedroom s
- Level: Upper
Bedroom s
- Level: Upper
Bathroom half
- Level: Main
Bathroom full
- Level: Upper
Bathroom full
- Level: Upper
Breakfast
- Level: Main
Dining room
- Level: Main
Kitchen
- Level: Main
Laundry
- Level: Main
Living room
- Level: Main
Heating
- Electric, Heat Pump
Cooling
- Ceiling Fan(s), Central Air
Appliances
- Included: Dishwasher, Disposal, Electric Range, Electric Water Heater, Microwave, Refrigerator
- Laundry: Laundry Closet, Main Level
Features
- Flooring: Carpet, Vinyl
- Has basement: No
- Attic: Pull Down Stairs
Interior area
- Total structure area: 2,097
- Total interior livable area: 2,097 sqft
- Finished area above ground: 2,097
- Finished area below ground: 0
Property
Parking
- Total spaces: 2
- Parking features: Driveway, Attached Garage, Garage Faces Front, Garage on Main Level
- Attached garage spaces: 2
- Has uncovered spaces: Yes
Features
- Levels: Two
- Stories: 2
Lot
- Size: 0.31 Acres
Details
- Parcel number: 11507410
- Zoning: N1-B
- Special conditions: Standard
Construction
Type & style
- Home type: SingleFamily
- Architectural style: Transitional
- Property subtype: Single Family Residence
Materials
- Brick Partial, Vinyl
- Foundation: Slab
Condition
- New construction: Yes
- Year built: 2026
Details
- Builder model: Northway 2208
- Builder name: Northway Homes LLC
Utilities & green energy
- Sewer: Public Sewer
- Water: City
Community & HOA
Community
- Subdivision: None
Location
- Region: Charlotte
Financial & listing details
- Price per square foot: $196/sqft
- Tax assessed value: $56,600
- Date on market: 4/9/2026
- Cumulative days on market: 11 days
- Listing terms: Cash,Conventional,FHA,VA Loan
- Road surface type: Concrete, Paved
Price history
| Date | Event | Price |
|---|---|---|
| 5/29/2026 | Sold | $410,000-3.5%$196/sqft |
Source:  Canopy MLS as distributed by MLS GRID #4359149 Report a problem Canopy MLS as distributed by MLS GRID #4359149 Report a problem | ||
| 4/21/2026 | Contingent | $425,000$203/sqft |
Source: eXp Realty #4359149 Report a problem | ||
| 4/9/2026 | Listed for sale | $425,000+482.2%$203/sqft |
Source: Canopy MLS as distributed by MLS GRID #4359149 Report a problem | ||
| 8/11/2025 | Sold | $73,000$35/sqft |
Source: Public Record Report a problem | ||
Public tax history
| Year | Property taxes | Tax assessment |
|---|---|---|
| 2025 | -- | $56,600 |
| 2024 | -- | $56,600 |
| 2023 | -- | $56,600 +277.3% |
| 2022 | -- | $15,000 |
| 2021 | -- | $15,000 |
| 2020 | -- | $15,000 |
| 2019 | $145 +22.6% | $15,000 +66.7% |
| 2018 | $118 +1.4% | $9,000 |
| 2017 | $116 | $9,000 |
| 2016 | $116 | $9,000 |
| 2015 | $116 -53.7% | $9,000 -54.1% |
| 2014 | $252 | $19,600 |
| 2013 | -- | $19,600 |
| 2012 | -- | $19,600 |
| 2011 | -- | $19,600 -27.9% |
| 2010 | -- | $27,200 |
| 2009 | -- | $27,200 |
| 2008 | -- | $27,200 |
| 2007 | -- | $27,200 |
| 2006 | -- | $27,200 |
| 2005 | -- | $27,200 |
| 2004 | -- | $27,200 |
| 2003 | -- | $27,200 +397.3% |
| 2002 | -- | $5,470 |
| 2001 | -- | $5,470 |
| 2000 | -- | $5,470 |
Find assessor info on the county website
Neighborhood: Jackson Homes
Nearby homes
- $234,5003 bd2 ba1.2k sqft4801 Eleanor Dr, Charlotte, NC 28208Off Market
- $162,1002 bd1 ba820 sqft4810 Eleanor Dr, Charlotte, NC 28208Off Market

- $201,6002 bd1 ba884 sqft5301 Airline St, Charlotte, NC 28208Off Market
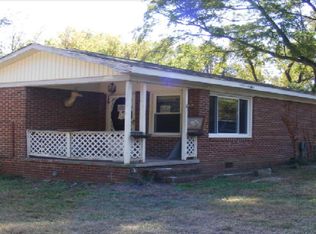
- $448,5004 bd2 ba1.8k sqft4814 Eleanor Dr, Charlotte, NC 28208Off Market

- $300,7003 bd1 ba1.1k sqft4741 Eleanor Dr, Charlotte, NC 28208Off Market
- $100,0000.54 Acres4804 Eleanor Dr, Charlotte, NC 28208Sold
- $305,0002 bd2 ba1.5k sqft5313 Airline St, Charlotte, NC 28208Off Market
- $180,0002 bd1 ba920 sqft4818 Eleanor Dr, Charlotte, NC 28208Off Market
Nearby schools
GreatSchools rating
- 8/10Renaissance West Prek-8Grades: PK-8Distance: 0.4 mi
- 2/10West Mecklenburg HighGrades: 9-12Distance: 3 mi
Schools provided by the listing agent
- Elementary: Renaissance West STEAM Academy
- Middle: Renaissance West STEAM Academy
- High: West Mecklenburg
Source: Canopy MLS as distributed by MLS GRID. This data may not be complete. We recommend contacting the local school district to confirm school assignments for this home.
Get a cash offer in 3 minutes
Find out how much your home could sell for in as little as 3 minutes with a no-obligation cash offer.
Estimated market value
$424,800
Get a cash offer in 3 minutes
Find out how much your home could sell for in as little as 3 minutes with a no-obligation cash offer.
Estimated market value
$424,800
- North Carolina
- Mecklenburg County
- Charlotte
- 28208
- Jackson Homes
- 4809 Eleanor Dr
Nearby cities
Nearby neighborhoods
Nearby zip codes
Other Charlotte Topics
