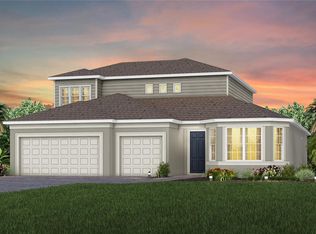
Under Construction. At Pulte, we build our homes with you in mind. Every inch was thoughtfully designed to best meet your needs, making your life better, happier and easier. The spacious new construction Ashby Grand home showcases a beautiful two-story open concept floor plan with the spacious kitchen, café, and gathering room as the heart of the home. Ashby Grand features 5 bedrooms, 4 full bathrooms, a second-floor loft with a guest bedroom and bathroom, all appliances, window blinds, and a 3-car garage. Upon entry, you're greeted by a guest bedroom and bathroom, which lead to the spacious entertaining kitchen, café and gathering room which showcase the covered lanai, thanks to pocket sliding glass doors. The kitchen features built-in appliances, an 8-foot pantry, cabinets with Lagoon quartz countertops and a light gray picket tile backsplash, a coordinating wooden canopy hood, and pendant lighting pre-wiring. A private oasis, the Owner’s Suite is off to one side of the home and features an en suite bathroom with oversized walk-in closet, linen closet, extended dual-sink vanity with Lagoon quartz countertops, a private water closet, and walk-in designer tiled shower. Two additional bedrooms, the secondary bathroom, and upgraded laundry room on the opposite side of the home privacy and ample space for everyone to spread out or come together. The second floor contains your enormous loft, extra storage, bedroom with walk-in closet, and guest bathroom with dual sinks. Professionally curated designer finishes include our stone masonry accented Florida Mediterranean exterior, upgraded 42" soft close cabinets with quartz countertops, built-in kitchen appliances, upgraded kitchen, laundry, and owner’s bathroom – all with quartz-topped cabinets, pocket sliding glass gathering room doors, electrical and interior upgrades, a walk-in shower in Bathroom 3, Honey Lumber wood look porcelain tile flooring in the living areas, bathrooms and laundry room, and soft, stain-resistant Magnolia Bloom carpet in the second floor living areas and bedroom. Estates at Lakeview Preserve is a private enclave of 70’ homesites within the gated community of Lakeview Preserve in Winter Garden. You’ll find a new collection of estate homes with three-car garages and access to fabulous community amenities such as a fitness center, resort style pool with splash pad and cabana, clubhouse, playground, kayak launch to Johns Lake, picnic area and more. Photos and videos are for model home staging only.
Sold for $787,120
$787,120
4809 FAIR WINDS COURT, WINTER GARDEN, FL 34787
5beds
3,337sqft
Single Family Residence
Built in 2024
8,400 Square Feet Lot
$804,300 Zestimate®
$236/sqft
$4,227 Estimated rent
Home value
$804,300
$764,000 - $845,000
$4,227/mo
Zestimate® history
Owner options
List your home for rent
$4,227/mo
Rent Zestimate®
Find your next renter with Zillow Rental Manager. Plus, with online applications, you can quickly screen prospective tenants – for free.
$4,227/mo
Rent Zestimate®
Refinance and save
$5,461/mo
Est. payment
Refinancing to a lower rate could help reduce your monthly payments and save thousands over the life of the loan.
$5,461/mo
Est. payment
Explore your selling options
Work with a Zillow partner agent
Leverage their expertise and Zillow's premium Showcase listings to get your home seen by more buyers.
Get startedList with your own agent
Get your home in front of millions of buyers by listing it on Zillow.
Learn how to do itSell it yourself
Take full control of how buyers see your home on Zillow by listing For Sale by Owner (FSBO).
List your homeWhat's special
Zillow last checked:
Listing updated:
Listed by:
Non-Member Agent,
STELLAR NON-MEMBER OFFICE 000-000-0000
Bought with:
Jared Jones, PA, 3332838
EXP REALTY LLC
Source: Stellar MLS,MLS#: J979484 Originating MLS: Other
Originating MLS: Other
Facts & features
Interior
Bedrooms & bathrooms
- Bedrooms: 5
- Bathrooms: 4
- Full bathrooms: 4
Heating
- Central, Electric, Heat Pump
Cooling
- Central Air
Appliances
- Included: Oven, Cooktop, Dishwasher, Disposal, Dryer, Microwave, Range Hood, Refrigerator, Washer
- Laundry: Laundry Room
Features
- Eating Space In Kitchen, Kitchen/Family Room Combo, Living Room/Dining Room Combo, Open Floorplan, Primary Bedroom Main Floor, Split Bedroom, Stone Counters, Walk-In Closet(s)
- Flooring: Carpet, Luxury Vinyl, Porcelain Tile
- Doors: Sliding Doors
- Has fireplace: No
Interior area
- Total structure area: 3,337
- Total interior livable area: 3,337 sqft
Property
Parking
- Total spaces: 3
- Parking features: Driveway, Garage Door Opener
- Attached garage spaces: 3
- Has uncovered spaces: Yes
Features
- Levels: Two
- Stories: 2
- Patio & porch: Covered, Patio
- Exterior features: Irrigation System, Sidewalk
- Pool features: Tile
Lot
- Size: 8,400 Square Feet
- Dimensions: 70 x 120
- Features: Cleared, Level, Sidewalk, Above Flood Plain
Details
- Parcel number: 012326030000003500
- Special conditions: None
Construction
Type & style
- Home type: SingleFamily
- Architectural style: Florida,Mediterranean
- Property subtype: Single Family Residence
Materials
- Block, Stucco
- Foundation: Slab
- Roof: Shingle
Condition
- Completed
- New construction: Yes
- Year built: 2024
Details
- Builder model: Ashby Grand
- Builder name: Pulte Homes
Utilities & green energy
- Sewer: Public Sewer
- Water: Public
- Utilities for property: Cable Available, Electricity Available, Public, Sewer Connected, Underground Utilities, Water Available
Green energy
- Water conservation: Drip Irrigation
Community & HOA
Community
- Features: Fitness Center, Park, Playground, Pool, Sidewalks
- Security: Fire Resistant Exterior, Fire/Smoke Detection Integration
- Pet fee: $0 monthly
- Subdivision: ESTATES AT LAKEVIEW PRESERVE
HOA
- Has HOA: Yes
- Services included: Community Pool, Manager, Pool Maintenance
- HOA fee: $178 monthly
- HOA name: Lakeview Preserve Homeowner's Association
- HOA phone: 407-661-4774
Location
- Region: Winter Garden
Financial & listing details
- Price per square foot: $236/sqft
- Annual tax amount: $1,386
- Date on market: 8/12/2024
- Listing terms: Conventional
- Ownership: Fee Simple
- Total actual rent: 0
- Electric utility on property: Yes
- Road surface type: Paved
Price history
| Date | Event | Price |
|---|---|---|
| 8/12/2024 | Sold | $787,120-9.2%$236/sqft |
Source:  Stellar MLS #J979484 Report a problem Stellar MLS #J979484 Report a problem | ||
| 7/19/2024 | Price change | $867,180+0.4%$260/sqft |
Source:  Pulte Report a problem Pulte Report a problem | ||
| 7/15/2024 | Pending sale | $864,000$259/sqft |
Source: Stellar MLS #O6184636 Report a problem | ||
| 6/25/2024 | Price change | $864,000-0.4%$259/sqft |
Source: Stellar MLS #O6184636 Report a problem | ||
| 6/15/2024 | Price change | $867,180+5.6%$260/sqft |
Source: Pulte Report a problem | ||
| 6/13/2024 | Price change | $821,180+20.8%$246/sqft |
Source: Pulte Report a problem | ||
| 5/19/2024 | Price change | $679,990-21.9%$204/sqft |
Source: Pulte Report a problem | ||
| 5/2/2024 | Price change | $871,180+0.5%$261/sqft |
Source: Pulte Report a problem | ||
| 4/29/2024 | Price change | $867,180+27.5%$260/sqft |
Source: Pulte Report a problem | ||
| 4/26/2024 | Price change | $679,990-21.6%$204/sqft |
Source: Pulte Report a problem | ||
| 4/12/2024 | Price change | $867,180+2.1%$260/sqft |
Source: Stellar MLS #O6184636 Report a problem | ||
| 3/5/2024 | Price change | $849,000-2.1%$254/sqft |
Source: Stellar MLS #O6184636 Report a problem | ||
| 2/29/2024 | Price change | $867,180+5.7%$260/sqft |
Source: Pulte Report a problem | ||
| 2/25/2024 | Listed for sale | $820,590+20.7%$246/sqft |
Source: Pulte Report a problem | ||
| 12/6/2023 | Listing removed | -- |
Source: Pulte Report a problem | ||
| 9/27/2023 | Price change | $679,990-18.4%$204/sqft |
Source: Pulte Report a problem | ||
| 9/24/2023 | Price change | $832,990+16.5%$250/sqft |
Source: Pulte Report a problem | ||
| 9/13/2023 | Price change | $714,990-14.2%$214/sqft |
Source: Pulte Report a problem | ||
| 9/9/2023 | Price change | $832,990+20.7%$250/sqft |
Source: Pulte Report a problem | ||
| 9/2/2023 | Price change | $689,990-17.2%$207/sqft |
Source: Pulte Report a problem | ||
| 6/26/2023 | Listed for sale | $832,990$250/sqft |
Source: Pulte Report a problem | ||
Public tax history
Tax history is unavailable.
Neighborhood: 34787
Nearby homes
- $--4 bd3 ba2.7k sqft4813 Fair Winds Ct, Winter Garden, FL 34787Off Market

- $573,696-- bd-- ba-- sqft17720 Champagne Dr, Winter Garden, FL 34787Off Market
- $803,9009,513 Square Feet4801 Fair Winds Ct, Winter Garden, FL 34787Sold
- $774,0005 bd4 ba3.3k sqft3276 Windbeam Ct, Winter Garden, FL 34787Sold
- $888,7008,400 Square Feet4808 Fair Winds Ct, Winter Garden, FL 34787Sold
- $717,5003 bd3 ba2.7k sqft4804 Fair Winds Ct, Winter Garden, FL 34787Off Market
- $762,0003 bd4 ba3k sqft4821 Fair Winds Ct, Winter Garden, FL 34787Sold
- $689,5004 bd4 ba2.8k sqft3280 Windbeam Ct, Winter Garden, FL 34787Off Market
Nearby schools
GreatSchools rating
- 7/10Lost Lake Elementary SchoolGrades: PK-5Distance: 3.7 mi
- 6/10Windy Hill Middle SchoolGrades: 6-8Distance: 2.7 mi
- 5/10East Ridge High SchoolGrades: 9-12Distance: 3.5 mi
Schools provided by the listing agent
- Elementary: Lost Lake Elem
- Middle: Windy Hill Middle
- High: Eustis High School
Source: Stellar MLS. This data may not be complete. We recommend contacting the local school district to confirm school assignments for this home.
Get a cash offer in 3 minutes
Find out how much your home could sell for in as little as 3 minutes with a no-obligation cash offer.
Estimated market value
$804,300
Get a cash offer in 3 minutes
Find out how much your home could sell for in as little as 3 minutes with a no-obligation cash offer.
Estimated market value
$804,300
- Florida
- Lake County
- Winter Garden
- 34787
- 4809 FAIR WINDS COURT
Nearby cities
Nearby neighborhoods
Nearby zip codes
Other Winter Garden Topics
