Exceptionally maintained and updated ranch home on a .93-acre lot in Fox Chase, highlighted by a rare 5-car garage setup. The property includes a 2-car attached garage and a detached garage with three overhead doors that can accommodate more than three vehicles, complete with a wood-burning furnace and large air compressor—ideal for an industry professional, hobbyist, or enthusiast. A covered front porch welcomes you inside to a thoughtfully laid-out first floor. The living room flows into the dining room, located just off the spacious eat-in kitchen featuring stainless steel appliances, and a bright dining area. The adjoining family room centers around a stone-surround gas fireplace.
The primary bedroom includes an en suite bath with a whirlpool tub/shower combination. Two additional bedrooms, a full bath with walk-in shower, and a half bath with laundry complete the first floor. The finished lower level offers a large family/game room, three additional rooms well-suited for office or hobby use, a full bath, and unfinished storage space. Outdoor living is a standout feature with multiple covered and enclosed areas for extended seasonal enjoyment, including a covered front porch, a large covered deck with a detached covered sitting area beside a koi pond, and a detached enclosed sunroom (no HVAC) featuring a wood-burning fireplace, stereo speakers, and grill, all overlooking the fully fenced backyard.
Sold for $425,000
$425,000
4809 Fox Chase Dr, Shepherdsville, KY 40165
3beds
3,343sqft
Single Family Residence
Built in 1979
0.93 Acres Lot
$423,100 Zestimate®
$127/sqft
$3,195 Estimated rent
Home value
$423,100
$372,000 - $478,000
$3,195/mo
Zestimate® history
Owner options
List your home for rent
$3,195/mo
Rent Zestimate®
Find your next renter with Zillow Rental Manager. Plus, with online applications, you can quickly screen prospective tenants – for free.
$3,195/mo
Rent Zestimate®
Refinance and save
$2,080/mo
Est. payment
Refinancing to a lower rate could help reduce your monthly payments and save thousands over the life of the loan.
$2,080/mo
Est. payment
Explore your selling options
Work with a Zillow partner agent
Leverage their expertise and Zillow's premium Showcase listings to get your home seen by more buyers.
Get startedList with your own agent
Get your home in front of millions of buyers by listing it on Zillow.
Learn how to do itSell it yourself
Take full control of how buyers see your home on Zillow by listing For Sale by Owner (FSBO).
List your homeWhat's special
Wood-burning furnaceLarge covered deckSpacious eat-in kitchenStainless steel appliancesCovered front porchBright dining areaHalf bath with laundry
Zillow last checked:
Listing updated:
Listed by:
Joseph E Simms 502-296-7325,
simpler.realestate,
Sherrye Fowler
Bought with:
Jennifer G Norton, 221546
Semonin Realtors
Source: Metro Search Inc. LLC DBA Apex MLS,MLS#: 1706645
Facts & features
Interior
Bedrooms & bathrooms
- Bedrooms: 3
- Bathrooms: 4
- Full bathrooms: 3
- 1/2 bathrooms: 1
Primary bedroom
- Level: First
Bedroom
- Level: First
Bedroom
- Level: First
Bedroom
- Level: Basement
Bedroom
- Level: Basement
Primary bathroom
- Level: First
Full bathroom
- Level: First
Full bathroom
- Level: First
Half bathroom
- Level: First
Full bathroom
- Level: Basement
Family room
- Level: Basement
Game room
- Level: Basement
Great room
- Level: First
Kitchen
- Description: Formal
- Level: First
Laundry
- Level: First
Living room
- Level: First
Other
- Level: Basement
Heating
- Electric, Heat Pump
Cooling
- Central Air
Features
- Basement: Partially Finished,Finished
- Number of fireplaces: 2
Interior area
- Total structure area: 1,690
- Total interior livable area: 3,343 sqft
- Finished area above ground: 1,690
- Finished area below ground: 1,653
Property
Parking
- Total spaces: 5
- Parking features: Detached, Attached, Entry Front, Entry Side
- Attached garage spaces: 5
Features
- Stories: 1
- Patio & porch: Porch
- Fencing: None,Full
Lot
- Size: 0.93 Acres
- Dimensions: 133 x 306.5
Details
- Additional structures: Garage(s)
- Parcel number: 044NW021039
Construction
Type & style
- Home type: SingleFamily
- Architectural style: Ranch
- Property subtype: Single Family Residence
Materials
- Vinyl Siding, Brick Veneer, Brick
- Foundation: Concrete Perimeter
- Roof: Shingle
Condition
- Year built: 1979
Utilities & green energy
- Sewer: Septic Tank
- Water: Public
- Utilities for property: Electricity Connected, Natural Gas Connected
Community & HOA
Community
- Subdivision: Fox Chase
HOA
- Has HOA: No
Location
- Region: Shepherdsville
Financial & listing details
- Price per square foot: $127/sqft
- Tax assessed value: $189,672
- Annual tax amount: $1,681
- Date on market: 1/9/2026
- Electric utility on property: Yes
Price history
| Date | Event | Price |
|---|---|---|
| 2/12/2026 | Sold | $425,000$127/sqft |
Source:  Metro Search Inc. LLC DBA Apex MLS #1706645 Report a problem Metro Search Inc. LLC DBA Apex MLS #1706645 Report a problem | ||
| 1/10/2026 | Pending sale | $425,000$127/sqft |
Source: Metro Search Inc. LLC DBA Apex MLS #1706645 Report a problem | ||
| 1/9/2026 | Listed for sale | $425,000$127/sqft |
Source: Metro Search Inc. LLC DBA Apex MLS #1706645 Report a problem | ||
Public tax history
| Year | Property taxes | Tax assessment |
|---|---|---|
| 2024 | $1,681 +0.7% | $189,672 |
| 2023 | $1,670 -4.8% | $189,672 |
| 2022 | $1,754 -21.1% | $189,672 |
| 2021 | $2,225 | $189,672 |
| 2020 | -- | $189,672 +26.4% |
| 2019 | $1,730 -1.9% | $150,000 |
| 2018 | $1,764 +10.8% | $150,000 |
| 2017 | $1,592 | $150,000 |
| 2016 | $1,592 | $150,000 |
| 2015 | $1,592 -19.4% | $150,000 |
| 2014 | $1,976 | $150,000 -25% |
| 2011 | -- | $200,000 -5.3% |
| 2010 | -- | $211,097 |
| 2009 | -- | $211,097 |
| 2007 | -- | $211,097 |
| 2006 | -- | $211,097 +29.4% |
| 2005 | -- | $163,193 |
| 2004 | $1,482 +0.1% | $163,193 |
| 2003 | $1,481 +14.2% | $163,193 |
| 2002 | $1,296 | $163,193 |
Find assessor info on the county website
Neighborhood: 40165
Nearby homes
- $373,6002 bd2 ba2.1k sqft4807 Fox Chase Dr, Shepherdsville, KY 40165Off Market
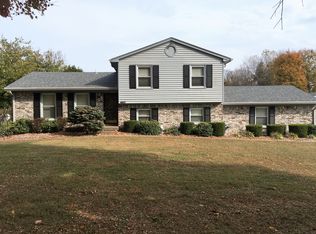
- $403,3004 bd3 ba2.3k sqft4811 Fox Chase Dr, Shepherdsville, KY 40165Off Market
- $370,0003 bd2 ba2k sqft4813 Fox Chase Dr, Shepherdsville, KY 40165Sold

- $432,4004 bd2 ba-- sqft4805 Fox Chase Dr, Shepherdsville, KY 40165Off Market
- $398,5004 bd3 ba2k sqft4808 Hickory Hollow Ln, Shepherdsville, KY 40165Off Market
- $349,0003 bd2 ba1.5k sqft4810 Hickory Hollow Ln, Shepherdsville, KY 40165Sold
- $335,0003 bd3 ba2.4k sqft4806 Hickory Hollow Ln, Shepherdsville, KY 40165Sold
- $328,3003 bd2 ba1.7k sqft4812 Fox Chase Dr, Shepherdsville, KY 40165Off Market
Nearby schools
GreatSchools rating
- 4/10Freedom Elementary SchoolGrades: PK-5Distance: 0.8 mi
- 4/10Hebron Middle SchoolGrades: 6-8Distance: 1.1 mi
- 3/10North Bullitt High SchoolGrades: 9-12Distance: 1 mi


Get pre-qualified for a loan
At Zillow Home Loans, we can pre-qualify you in as little as 5 minutes with no impact to your credit score.An equal housing lender. NMLS #10287.
Sell for more on Zillow
Get a Zillow Showcase℠ listing at no additional cost and you could sell for .
$423,100
2% more
+$8,462
With Zillow Showcase(estimated)
$431,562
- Kentucky
- Bullitt County
- Fox Chase
- 40165
- 4809 Fox Chase Dr
Nearby cities
Nearby zip codes
Other Fox Chase Topics
