Skip main navigation
Closed
  • $227,000

    4809 Foxwood Drive, Clifton Park, NY 12065

    2beds
    1,040sqft
    Condominium, Residential
    Built in 1988
    -- sqft lot
    $252,800 Zestimate®
    $218/sqft
    $2,125 Estimated rent

    Home value

    $252,800

    $240,000 - $265,000

    $2,125/mo

    Zestimate® history
    Loading
    Loading...

    Owner options

    List your home for rent

    $2,125/mo

    Rent Zestimate®

    Find your next renter with Zillow Rental Manager. Plus, with online applications, you can quickly screen prospective tenants – for free.

    Learn more

    $2,125/mo

    Rent Zestimate®

    Refinance and save

    $1,819/mo

    Est. payment

    Refinancing to a lower rate could help reduce your monthly payments and save thousands over the life of the loan.

    See today's rates

    $1,819/mo

    Est. payment

    Explore your selling options

    Work with a Zillow partner agent

    Leverage their expertise and Zillow's premium Showcase listings to get your home seen by more buyers.

    Get started

    List with your own agent

    Get your home in front of millions of buyers by listing it on Zillow.

    Learn how to do it

    Sell it yourself

    Take full control of how buyers see your home on Zillow by listing For Sale by Owner (FSBO).

    List your home

    What's special

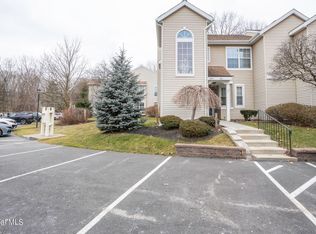
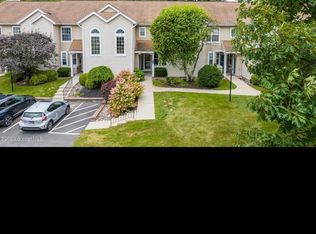
    Elegant condo community tucked back from the main road. Maintenance free, beautiful grounds and gardens, with recreation facilities that include a pool and tennis courts. This 2nd floor condo unit is bright and well-lit with vaulted ceilings and sky lights. There's a welcoming foyer and closet off the main 1st floor entrance. The kitchen looks out onto the dining area, great room and balcony. The balcony overlooks manicured grounds, with the pool in the distance. It also has a utility closet which offers great storage for a grill, bikes or kayaks. Two spacious bedrooms, one with a walk-in closet. The primary is connected to a full bath. There is a pocket door that connects the full bath & half bath which is accessible from the hall. New washer/dryer 2023. Agent related to seller.

    Zillow last checked:

    Listing updated:

    Listed by:

    Brent R Skinner 617-872-4614,

    Roohan Realty

    Bought with:

    Scott P Sullivan, 40SU1101426

    Carr Real Estate Group, LLC

    Source: Global MLS,MLS#: 202420177MLS Logo

    Facts & features

    Interior

    Bedrooms & bathrooms
    • Bedrooms: 2
    • Bathrooms: 2
    • Full bathrooms: 1
    • 1/2 bathrooms: 1
    Bedroom
    • Level: Second
    Bedroom
    • Level: Second
    Dining room
    • Level: Second
    Foyer
    • Level: First
    Kitchen
    • Level: Second
    Living room
    • Level: Second
    Heating
    • Baseboard, Forced Air
    Cooling
    • AC Pump
    Appliances
    • Included: Dishwasher, Freezer, Oven, Range, Refrigerator, Washer/Dryer
    • Laundry: Laundry Room, Upper Level
    Features
    • Vaulted Ceiling(s)
    • Flooring: Carpet, Ceramic Tile, Laminate
    • Doors: Sliding Doors
    • Windows: Double Pane Windows
    Interior area
    • Total structure area: 1,040
    • Total interior livable area: 1,040 sqft
    • Finished area above ground: 1,040
    • Finished area below ground: 0

    Property

    Parking
    • Total spaces: 3
    • Parking features: Paved, Driveway
    • Has uncovered spaces: Yes
    Features
    • Patio & porch: Rear Porch, Deck, Porch
    • Exterior features: Garden, Lighting, Tennis Court(s)
    • Pool features: In Ground, Outdoor Pool
    • Has view: Yes
    • View description: Garden
    Lot
    • Size: 871 Square Feet
    • Features: Sprinklers In Front, Sprinklers In Rear, Views, Landscaped
    Details
    • Additional structures: Pool House
    • Parcel number: 288.34
    • Zoning description: Single Residence
    • Special conditions: No Disclosures

    Construction

    Type & style
    • Home type: Condo
    • Property subtype: Condominium, Residential
    Materials
    • Vinyl Siding
    • Foundation: Concrete Perimeter, Slab
    • Roof: Shingle,Asphalt
    Condition
    • Updated/Remodeled
    • New construction: No
    • Year built: 1988

    Utilities & green energy

    • Electric: 150 Amp Service
    • Sewer: Public Sewer
    • Water: Public
    • Utilities for property: Underground Utilities

    Community & HOA

    HOA
    • Has HOA: Yes
    • Amenities included: Clubhouse, Recreation Facilities
    • Services included: Maintenance Grounds, Snow Removal, Trash
    • HOA fee: $310 monthly
    Location
    • Region: Clifton Park

    Financial & listing details

    • Price per square foot: $218/sqft
    • Tax assessed value: $181,792
    • Annual tax amount: $3,182
    • Date on market: 6/26/2024
    • Listing terms: Assumable

    Price history

    DateEventPrice
    8/8/2024Sold$227,000-1.3%$218/sqft
    Source: Global MLS #202420177 Report a problem
    7/10/2024Pending sale$230,000$221/sqft
    Source: Global MLS #202420177 Report a problem
    6/26/2024Listed for sale$230,000+57.5%$221/sqft
    Source: Global MLS #202420177 Report a problem
    1/11/2021Sold$146,000-1.3%$140/sqft
    Source: Global MLS #202029978 Report a problem
    11/23/2020Pending sale$147,900$142/sqft
    Source: Howard Hanna - Clifton Park #202029978 Report a problem
    11/20/2020Contingent$147,900$142/sqft
    Source: Global MLS #202029978 Report a problem
    10/25/2020Price change$147,900-6.3%$142/sqft
    Source: Howard Hanna - Clifton Park #202029978 Report a problem
    10/5/2020Listed for sale$157,900+71.6%$152/sqft
    Source: Howard Hanna #202029978 Report a problem
    10/2/2002Sold$92,000$88/sqft
    Source: Public Record Report a problem

    Public tax history

    YearProperty taxesTax assessment
    2025-- $65,445
    2024-- $65,445
    2023-- $65,445
    2022-- $65,445
    2021-- $65,445
    2020-- $65,445
    2019-- $65,445
    2018-- $65,445
    2017$1,211 +75.8%$65,445
    2016$689 +1%$65,445
    2015$682 -63.7%$65,445
    2014$1,881 $65,445
    2013-- $65,445
    2012-- $65,445
    2011-- $65,445
    2010-- $65,445
    2009-- $65,445
    2008-- $65,445
    2007-- $65,445
    2006-- $65,445
    2005-- $65,445
    2004-- $65,445 +3.2%
    2003-- $63,400
    2002-- $63,400
    2001-- $63,400
    2000-- $63,400
    Find assessor info on the county website

    Neighborhood: 12065

    Nearby schools

    GreatSchools rating
    Schools provided by the listing agent
    • Elementary: Okte
    • High: Shenendehowa

    Source: Global MLS. This data may not be complete. We recommend contacting the local school district to confirm school assignments for this home.

    Sell for more on Zillow
    Get a Zillow Showcase℠ listing at no additional cost and you could sell for .
    $252,800
    2% more
    +$5,056
    With Zillow Showcase(estimated)
    $257,856
    Sell for more on Zillow
    Get a Zillow Showcase℠ listing at no additional cost and you could sell for .
    $252,800
    2% more
    +$5,056
    With Zillow Showcase(estimated)
    $257,856